
Properties for sale in Portugal
Showing 2081–2100 of 12,178
House in Brejos de Azeitao
Brejos de Azeitao, Sao Lourenco
A Characterful Home in the Historic Heart of Azeitão Behind a discreet façade in the centre of Vila Nogueira de Azeitão lies a unique property where the authenticity of a historic Portuguese house meets contemporary comfort. Believed to date back to the 17th century, the house was fully renovated in 2022, preserving its original identity while incorporating modern solutions for comfort and energy efficiency. The interiors, designed with the guidance of an interior architect, create an elegant, welcoming and distinctive atmosphere. On the ground floor, the property offers an entrance hall, an office or additional bedroom, a guest bathroom and a spacious open-plan living area with separate spaces for relaxing, dining and working. The fully equipped semi-professional kitchen opens onto the main living area. Filled with natural light, the living room connects directly to the courtyard, heated swimming pool and an approximately 20 m2 covered outdoor area featuring seating, a barbecue and a sink — an inviting setting for outdoor dining and relaxation. The first floor comprises four bedrooms, including a suite with a balcony, an additional bathroom and generous storage space. Panoramic views extend across the surrounding landscape towards Lisbon and the Sintra mountains. The property also includes an accessible attic offering further storage. The 2022 renovation included: • New window frames with double glazing • Roof insulation • External thermal insulation on all façades • Air conditioning in the living room and two bedrooms • Central heating with a gas boiler and 11 radiators • Solar panels • A 220-litre thermosiphon hot-water system • Gas cooking Located in Azeitão’s historic centre, the property is within easy reach of local shops, services, the market, municipal swimming pool and padel facilities. The renowned José Maria da Fonseca and Bacalhôa wineries, the Arrábida Natural Park and beautiful beaches such as Galápos and Portinho da Arrábida are only a short drive away. Setúbal is approximately 15 minutes away, while Lisbon and its international airport can be reached in around 40 minutes. Coina railway station is approximately 8 km from the property. More than a house, this is a home designed for both indoor and outdoor living: working from home, welcoming friends, enjoying the heated pool and discovering the nature, beaches and vineyards of the region. A Portuguese home with history and character, reinvented for contemporary living between Lisbon, Arrábida and the vineyards of Azeitão. #ref: 985855
Apartment in Oura
Oura, Faro
We are pleased to present this attractive fully furnished two-bedroom apartment, located on the second floor of the prestigious Jardins de Santa Eulália condominium, in a building with lift access and in a setting that combines tranquillity, comfort and proximity to the beach. The condominium stands out for its extensive, beautifully maintained gardens and excellent leisure facilities, which include two outdoor swimming pools, one of them for children, a heated indoor swimming pool, a children's playground and a tennis court. The apartment also benefits from a private parking space in the garage and a storage room. Location is one of the property's key advantages. Beaches, restaurants, cafés, shops and a wide range of services are all within a few minutes' walk, allowing residents to enjoy most everyday amenities without the need for a car. The apartment comprises two bedrooms, both furnished and fitted with built-in wardrobes, one with a double bed and the other with two single beds. It also features two bathrooms and a spacious, bright living and dining area furnished with two sofas with chaise-longue sections, both of which convert into beds, providing additional sleeping accommodation. The living area opens directly onto a pleasant balcony overlooking the gardens and swimming pool, creating an inviting setting for al fresco dining or relaxing. The separate kitchen is fully equipped, providing all the functionality required for a comfortable stay. Sold fully furnished and ready for immediate use, this two-bedroom apartment is an attractive option as a permanent residence, holiday home or investment property, benefiting from its location, the condominium's amenities and its proximity to Santa Eulália Beach. Book your viewing and discover this apartment at the Jardins de Santa Eulália condominium. “The information provided, while considered accurate, is subject to confirmation and cannot be regarded as legally binding.” Energy Rating: D AMI Licence: 11220 #ref: 1000624
House in Santa Cristina do Couto
Santa Cristina do Couto, Porto District
SANTO TIRSO – PRESTIGIOUS RESIDENCE WITH SWIMMING POOL, TENNIS COURT AND CINEMA ROOM 338 m2 of living area • 10 rooms • 7 bedrooms • 4 bathrooms • Land with 5,016 m2 Discover this exceptional property located in Santo Tirso, with 338 m2 of living area distributed across two floors, set on an expansive 5,016 m2 plot of land. Given its size, the various leisure spaces and the richness of its outdoor areas, this residence represents a distinctive opportunity for those seeking a prestigious family home in a peaceful environment surrounded by nature. Upon entry, a hallway provides access to the different rooms of the house. The living areas are spacious and bright, including a living room, dining room and other reception spaces, offering several welcoming environments to gather family and friends. The property also features a private cinema room, ideal for enjoying leisure and entertainment moments in the comfort of your home. The independent kitchen offers a functional and pleasant space for daily use. The private area comprises seven bedrooms, distributed across the two floors to ensure everyone's privacy, and four bathrooms. A laundry room and various storage spaces complete the interior of the property. The residence is equipped with individual heating through a diesel boiler and radiators, as well as a fireplace, providing a comfortable and welcoming environment during the colder months. For greater comfort and security, the property also has an intercom system, alarm system and video surveillance, cable television and telephone installation. Outdoor spaces with unique characteristics The true exceptional character of this property is revealed outdoors. The expansive 5,016 m2 plot offers various spaces dedicated to rest, leisure and contact with nature. The property includes: * swimming pool; * tennis court; * spacious terrace; * extensive garden; * ornamental lake with koi, complemented by a small stream and artificial waterfall; * aviary; * kennels; * annex ideal for storing gardening tools and equipment; * garage; * four parking spaces. This set of characteristics provides a privileged environment and numerous possibilities for use and enjoyment. It is the ideal property for a large family or for those seeking a distinctive residence, where space, privacy, nature and leisure facilities come together in one place. A rare property, whose dimensions, characteristics and richness of outdoor spaces deserve to be discovered in person. Contact us for more information or to schedule a private viewing of this exceptional property. #ref: 999910
Land in Brandoa
Brandoa, Amadora
Urban Land with Approved Prior Information Request for 4 Units + Parking | Encosta do Sol, Amadora. Exclusive Opportunity for Developers and Investors We present this excellent urban land with 308 m2 of total area, located on Rua Eugénio de Castro, 4 (Plot 1006-A), in the emblematic parish of Encosta do Sol (Brandoa), Amadora. This property stands out for having an Approved Prior Information Request (PIP) from the Amadora Municipal Council (Proc. 36624/22), which drastically reduces risk and licensing timelines, allowing rapid progress to the specialties design and construction phase! Technical Project Data (Approved PIP): Project Typology: Multifamily Residential Building Total Units: 4 Apartments with high market demand: -> 1x 2-Bedroom Apartment -> 3x 3-Bedroom Apartments (all with area Floors: 4 Floors above ground level (Residential) + 2 Floors below ground level (Garage) -> Parking: 8 Garage Spaces in total (2 private spaces per apartment) -> Total Land Area: 308.00 m2 Strategic Location and Distances (Location Highlights) Encosta do Sol is an area undergoing strong appreciation, with high demand for first-time homebuyers due to direct proximity to Lisbon and excellent accessibility: Road Access and Connectivity: -> IC16 / CRIL (A36): ~800 m (1 min by car) -> A16: ~1.5 km (3 min by car) -> IC19 / Second Ring Road: ~3.5 km (5 min by car) -> Lisbon City Centre (Av. Lusíada / Second Ring Road): ~4.5 km (7 min by car) -> Humberto Delgado Airport: ~11 km (12 min by car) Public Transport: -> Bus Stop (Carris Metropolitana): ~150 m (2 min walk) -> Alfornelos Metro Station (Blue Line): ~1.8 km (4 min by car / 8 min by bus) -> Amadora Este Metro Station: ~2.2 km (5 min by car) Shopping, Healthcare and Schools: -> Continente Bom Dia / Pingo Doce: ~500 m to ~850 m (1 to 2 min by car) -> UBBO Shopping Resort: ~1.9 km (4 min by car) -> Colombo Shopping Centre: ~4.8 km (7 min by car) -> Hospital da Luz Lisboa: ~4.2 km (7 min by car) -> Sophia de Mello Breyner School Group: ~400 m (5 min walk) Why Invest in This Land? 1. Reduced Risk & Agility: PIP already approved by the municipality, guaranteeing investment viability and saving months in municipal processes. 2. Excellent Product Mix (2-Bedroom and 3-Bedroom): The 2-bedroom and 3-bedroom typologies with dual garage spaces are the most sought-after product with the shortest absorption time in the Greater Lisbon real estate market. 3. High Profitability (Yield / Sale): Ideal for both promotion and unit-by-unit sale, as well as for investment in the long-term rental market. Do not miss this investment opportunity in one of the municipalities with the greatest real estate dynamism at the gates of Lisbon. Contact us for more technical information or to schedule a visit to the site! #ref: 995709
Land in Pedreiras
Pedreiras, Porto de Mos
LAND - BRIGHT Located in Moitalina, this 7,640 m2 plot offers exceptional sun exposure — oriented north, south, east and west — ensuring natural light throughout the day and across all seasons. With a layout that supports multiple building possibilities, the land benefits from existing infrastructure networks: electricity, mains water and sewerage, which represents a concrete advantage when starting any construction project. The location ensures excellent road accessibility: the IC9 and IC2 are just 1 km away, while the A8 is 6 km away, facilitating travel both to the coast and to the interior of the country. To schedule a visit to the land and obtain more information, please contact us directly. #ref: 1007996
Apartment in Merces
Merces, Lisbon
There are homes that make sense to live in. Others also make perfect sense as an investment. This one-bedroom apartment on Rua Manuel Bernardes combines both. Located on the second floor without an elevator, it is in a building completely renovated in 2020, a careful intervention that preserved the character and charming elements typical of the period, adapting them to modern comfort. The apartment consists of a separate living room and dining room, the latter with direct access to a balcony. It also has one bedroom, a bathroom, and a new, fully equipped kitchen. Double-glazed windows ensure greater thermal and acoustic comfort. Just a few minutes' walk from Praça das Flores, in one of Lisbon's most sought-after and charming neighborhoods, it is surrounded by restaurants, cafés, local shops, and the distinctive atmosphere of Príncipe Real. It is also close to São Bento, Estrela, and Rato, with good access and public transport. Due to its privileged location, size, and layout, it is an excellent investment opportunity, particularly suited to the rental market and the medium-term rental segment, highly sought after in this area of the city. An apartment full of character, in a Lisbon that continues to be hard to resist. Come and see it. #ref: 990041
House in Tornada
Tornada, Leiria District
TERRACED HOUSE IN SALIR DO PORTO - 5 ROOMS 159m2 This functional terraced house is located in the heart of the seaside village of Salir do Porto. Built in 2011, it stands out for its excellent state of conservation, outstanding location, spacious garage, and the natural light that flows through its spaces. With a living area of 159 m2 and a total area of 253 m2, the house is spread over two floors and features 5 main rooms, including 3 bedrooms, one of which is a suite with a walk-in closet, 1 office, and 1 spacious living room. The entrance hall welcomes visitors and flows smoothly into the different areas of the home. The living room, well-proportioned and filled with natural light, connects to the equipped kitchen and barbecue area, making the ground floor a pleasant and functional living space. The office, separated from the rest areas, provides a quiet environment dedicated to work. The 3 bedrooms are located on the first floor, creating a clear separation between private and social areas, ensuring comfort for the whole family. The house also features a beautiful deck where you can place sofas, loungers, and a dining table for outdoor meals with family, and a small garden, as well as access to the peaceful condominium pool—ideal amenities for enjoying the region's climate. The integrated garage provides covered and secure parking for 3 vehicles and storage for outdoor equipment. In terms of amenities, the property is equipped with air conditioning, individual heating with radiators, a wood/pellet heat recovery system, fiber optic internet, cable television, reinforced door, and intercom system. It is part of a condominium, providing a safe and peaceful environment. The location is one of the major assets of this property: just 400 m away are the Dune and Salir do Porto beach, Portugal's largest fossil dune, and 500 m away are the Ruins of the Porto Customs House. The Facho and Santa Bárbara viewpoints are 1.5 km away. The beautiful bay is shared between São Martinho do Porto and Salir do Porto. Óbidos Lagoon and Foz do Arelho beach are approximately 10 km away. Within a 20 km radius you'll find the Medieval Village of Óbidos, Nazaré, Alcobaça, and Caldas da Rainha. Finally, right at the property's doorstep are magnificent trails through fields with ocean views, perfect for those evening walks. Come visit it—I look forward to hearing from you. #ref: 999577
House in Santiago Maior
Santiago Maior, Castelo de Vide
Townhouse with Courtyard in Castelo de Vide Located in the historic area of the village, this ready-to-occupy house offers a setting full of character, with the distinctive charm of traditional constructions in this Alto Alentejo village, where tranquility and well-being are found. With a living area of 126 m2, it is the ideal space for those who value privacy, nature, and a slower pace of life. The house is distributed across three floors with well-defined rooms: one bedroom and a spacious bathroom on the first floor; two bedrooms on the second floor; and a living room with wood stove, kitchen, and service bathroom on the top floor, from which you have access to the courtyard. This last element of the property complements the home, offering a pleasant outdoor space with fruit trees, where you can enjoy moments of leisure and socializing with a pleasant view over the western area of Castelo de Vide. To discover the full potential of this property, get in touch and schedule your visit. #ref: 995736
Land in Atouguia da Baleia
Atouguia da Baleia, Leiria District
Land with Stunning Sea View | São Bernardino - Peniche Unique Opportunity with favorable PIP for building a Single-Story Home with Swimming Pool, barbecue and boundary walls!! Excellent Location Quiet area surrounded by nature Just minutes from São Bernardino and Consolação beaches Close to Peniche, a European surfing reference Easy access to shops, services and main roads Unique Opportunity | Located on the edge of the urban zone, this land presents a rare investment opportunity, with the possibility of building a single-story home with a swimming pool. Ideal for: Dream home with sea view Investment with strong appreciation potential Invest in one of the most sought-after areas on the West Coast Sea view guaranteed | Premium location | Unique potential Don't miss this unique opportunity. Schedule your visit now and come discover the place where you can turn a dream into reality. Contact us for more information or to book a visit! #ref: 1010057
Apartment in Lagoa
Lagoa, Faro
In the heart of the charming village of Ferragudo, you will find this modern and tastefully decorated apartment, combining comfort with a privileged location. Set within a small building comprising just four apartments, it offers a peaceful and private atmosphere, only a few minutes’ walk from the village centre, the beaches and the river.Located on the first floor, the apartment benefits from plenty of natural light and a practical and comfortable layout. The spacious living and dining area, with its fully equipped open-plan kitchen, is enhanced by a large window offering pleasant views over the river. The apartment comprises three bedrooms and two bathrooms, making it an excellent choice both as a permanent residence and as a holiday home. One of the property's main highlights is its private rooftop terrace. It offers magnificent panoramic views over the river and the sun sets . It has a pergola-covered area, as well as a barbecue area. There is also the possibility of installing a jacuzzi, An excellent option for those looking for a permanent residence, a holiday home, or a property with strong rental potential.
House in Paderne
Paderne, Faro
EXCLUSIVE V3 VILLA WITH 229m2 WAREHOUSE AND PANORAMIC TERRACE | PADERNE, ALBUFEIRA We present a unique property of extraordinary dimensions situated in the welcoming village of Paderne, in the municipality of Albufeira. Set on a private plot of 614.20 m2, this villa develops across two independent and interconnected floors, totalling an impressive gross construction area of 549.76 m2. A rare opportunity in the Algarve that combines the lifestyle of a spacious family villa with enormous commercial, industrial or investment potential. GROUND FLOOR (Multi-Use / Commercial Space): The ground floor, which formerly housed the local market, stands out for its ample areas and robust structure. It features a main warehouse of 228.76 m2 (18.60 m x 12.30 m), a second storage/shed space, 2 bathrooms with ventilation and direct access to an exterior courtyard. It also has an internal staircase connecting to the 1st floor. This is the ideal space for a multi-vehicle garage, private collection storage, workshop, creative studio, logistics centre or conversion into a commercial/tourism project. 1ST FLOOR (Spacious and Bright Residential Space): The upper floor offers functional layout, excellent natural light and very spacious rooms: • Common Room of 25.00 m2 with direct access to the main balcony; • 3 Spacious Bedrooms: 13.60 m2 | 13.12 m2 | 12.00 m2; • Dining Area: Functional kitchen of 13.00 m2 combined with an independent pantry of 7.00 m2; • 2 Bathrooms: One main complete bathroom of 7.98 m2 and one service bathroom of 2.52 m2; • Circulation and Storage: Entrance hall of 7.40 m2, distribution corridor of 10.80 m2 and a dedicated linen room/pantry of 3.64 m2; • Upper Terrace: At the top of the villa is a spacious accessible terrace of 228.76 m2, offering an open panoramic view over the surrounding landscape. COMFORT AND AMENITIES: Equipped with solar panel for water heating, central oil heating system, water tank, mains water supply, automatic access gate and pre-installation for electric stair lift (ensuring accessibility). Located in a quiet and authentic area of the Algarve, with good access to the A22 and just minutes from the beaches and centre of Albufeira. Don't miss this multifaceted opportunity. Schedule your visit now! #ref: 1008473
House in Penela
Penela, Silver Coast
Historic townhouse in the medieval village of Penela. An imposing house with spacious areas and an excellent outdoor space. This property offers multiple possibilities: conversion into two well-appointed apartments with outdoor areas; an excellent residence for permanent living; guest accommodation/hostel; or residential use combined with a dedicated guest accommodation section. Townhouse with 460 square meters of gross construction area, comprising ground floor, first floor, and outdoor space. On the ground floor, there is a large enclosed garage with capacity for two cars and an adjoining storage room. This garage provides direct access to the interior of the house. We enter through the main hall and encounter a beautiful staircase leading to the first floor. Also on the ground floor, there is a pantry and three additional rooms that could serve as a living area, office, or bedrooms. Moving to the first floor, we find two large reception rooms with glazed doors opening to the exterior—one with views over the village center and a balcony, the other overlooking the garden with a large terrace. There are also three bedrooms, a large bathroom, a spacious kitchen, an office, and access to a generous attic space. This level is characterized by its generous proportions, views, and east/west sun exposure. From here, we can descend to the basement with several rooms that can easily be converted into living space at garden level, providing direct access to the outdoor area and abundant natural light. There is also a ground-level terrace and a large garden, ideal for building a swimming pool, garden, and/or vegetable patch. This garden also has direct access to the street via a small side gate. The house is characterized by large windows, high ceilings, and generous interior spaces. A building requiring complete renovation, located in the historic center of Penela village with multiple usage possibilities. A historic building with character and centrality, just minutes from public services, schools, shops, health center, and public transport. Penela is a small village where quality of life is maintained and road access is excellent. Property description: - 1,013 square meters of total land area - 460 square meters of gross construction area Features: - 5 bedrooms - 2 reception rooms - 1 bathroom - 1 kitchen - 3 storage rooms - 1 garage - 1 spacious attic - Garden Relevant distances: - City of Coimbra 18 km away - Village of Miranda do Corvo 8 km away - City of Lisbon 200 km away - City of Porto 150 km away #ref: 1012354
Apartment in Maia
Maia, Maia
INVESTMENT OPPORTUNITY / RESIDENTIAL | BRAND-NEW 2-BEDROOM FLAT WITH BALCONY AND GARAGE IN GUEIFÃES, MAIA 2-bedroom flat under construction | Camélias IV Building (Unit E) Gueifães – Maia Expected completion: December 2027 Your New Home in Gueifães: Comfort, Efficiency and Central Location. We are pleased to present this magnificent 2-bedroom flat, situated on the 1st floor of the prestigious Camélias IV development (Gueifães, Maia). Designed with modern architecture, high-end finishes and a focus on sustainability and energy efficiency, it is the ideal home for those seeking quality of life, privacy and unbeatable transport links in Greater Porto. With a clever layout, spacious rooms and Class A+ energy pre-certification (NZEB 21), this property offers the perfect balance between the tranquillity of a residential area and proximity to the main urban centres. Layout and Interior Areas Gross Floor Area: 92.50 m2 Open-plan Living Room and Kitchen: 32.30 m2 A spacious and light-filled area, ideal for family time and socialising, with direct access to the balcony. Master Suite: 13.00 m2 with an en-suite bathroom of 4.40 m2 (with shower tray and tempered glass screen). Second Bedroom: 11.00 m2 with fitted wardrobe. Additional full bathroom: 4.00 m2 with Sanitana wall-hung sanitaryware (Glam series). Entrance Hall and Corridor: 6.00 m2. Separate Laundry Room: A functional space integrated into the layout, measuring approximately 2.5 m2. Private Parking Space: 1 space in the basement, fitted with a charging point for electric vehicles. Map of Premium Finishes (Detailed Engineering) Climate Control and Comfort: Fujitsu Multi-Split Inverter Air Conditioning System (indoor units recessed into the suspended ceiling with air vents). Sustainable Efficiency (Class A+): Monoblock heat pump for domestic hot water (DHW) and 2 photovoltaic solar panels dedicated to the property for electricity generation (self-consumption). Fitted Kitchen: Lacquered MDF cupboards, Silestone worktop and Siemens built-in appliances (induction hob, oven, microwave, fridge-freezer, dishwasher and extractor hood). Insulation and Façade: Ventilated façade with Dekton (Silestone) panels over ETICS (8 cm); Extrusal aluminium window frames with thermal break, high-performance double glazing and electric thermal aluminium blinds. Flooring: Light-coloured hardwood in the hall, living room and bedrooms; large-format rectified ceramic tiles in the bathrooms and compact marble composite in the kitchen. Strategic Location and Accessibility Located in Gueifães – Maia, the property benefits from a prime setting: Motorways and Access: Direct and quick access to the main roads (N14, A4, A41 and VCI), allowing for a swift journey to the centres of Maia and Porto. Education and Family: Close to primary and secondary schools, nurseries and leading educational institutions in Maia. Social and Employment Hubs: Just a few minutes’ drive from the Lionesa Business Centre, the Asprela University Campus and São João Hospital. Shops and Services: Supermarkets, chemists, restaurants, public transport and leisure areas are just a stone’s throw away. Financial Terms (Assignment of Contractual Position) The property is being sold under the Assignment of Contractual Position scheme, presenting an ideal opportunity to secure the market value of a top-of-the-range new-build property today: Assignment Amount (payable at the CPCV): €130,000 Remaining Amount (payable upon completion in Dec 2027): €205,000 Book Your Appointment and Discover the Development Don’t miss the chance to secure this dream two-bedroom flat in Maia with unbeatable terms. For further information, to view full floor plans and specifications, please get in touch. My name is Joaquim Fernandes and I am an independent iad estate agent. I am qualified to guide you through the entire process of purchasing your new property. For your convenience, in addition to Portuguese, I can communicate with you in English, French or Spanish. Joaquim Fernandes | JF Team, affiliated with iad Portugal Tel: 938 601 908 (Call to the national mobile network) Website: www.iadportugal.pt/consultor-imobiliario/joaquim.fernandes Email: [email protected] IAD’S JOURNEY TO SUCCESS Founded in France in May 2008 by Malik Benrejdal, Jérôme Chabin and Sébastien Caille, IAD is now the country’s largest network of estate agents, with thousands of agents across France. It was in a garage that the desire to create a completely innovative estate agency network was born, with the aim of providing close support to clients wishing to sell, let or buy a property, ensuring unrivalled online exposure whilst, at the same time, enhancing the status of the estate agent profession. The iad concept is thus based on three fundamental pillars: - Property: the founders of iad France all come from the property sector; - The Web: moving away from physical branches to offer a more competitive service to clients and provide an optimised working environment for consultants; - Network Marketing: creating a dynamic, community-based network, founded on sharing and the freedom each consultant has to develop their career. In June 2015, iad took its first steps towards international expansion with the launch of iad Portugal. Vincent Morin is the company’s chairman, sharing management responsibilities with three other property specialists who have been part of iad France since its foundation: Bryan Longet, Tony Ferreira (of Portuguese descent) and Kader Mouloudji. Among the founders of iad Portugal are Pedro Pimenta, an entrepreneur who has been recognised for over a decade for his success in the field of new technologies, and Joel Pereira, who is currently recognised in France as one of the best ROCs of his generation. Six brilliant minds who have come together to bring this innovative project to Portugal, which has since experienced truly remarkable growth. #ref: 169934
House in Salir de Matos
Salir de Matos, Caldas da Rainha
SALIR DE MATOS | 4-BEDROOM HOUSE + OFFICE | 177 m2 | 5,000 m2 PLOT | PARKING Tranquility, space and quality of life just minutes from the city. Located in Salir de Matos, this 177 m2 house in excellent condition offers the perfect balance between comfort, functionality and connection with nature. Set on a generous 5,000 m2 plot with garden and extensive outdoor areas, it is an excellent opportunity for those seeking a spacious home, privacy and a peaceful environment for the whole family. Inside, the house stands out for its well-distributed layout and generous spaces. The entrance hall leads to the different rooms, including a comfortable living room with fireplace, perfect for enjoying quality family moments, and a separate dining room, ideal for entertaining. The functional kitchen, complemented by a separate laundry room, offers all the practicality needed for daily life. The private area has 4 comfortable bedrooms and a bright office, which can easily be used as a workspace, study or even as an additional bedroom. The 3 bathrooms ensure greater comfort and functionality for the whole family. Outside, you will find a pleasant private garden with barbecue, perfect for meals and outdoor gatherings. The 5,000 m2 plot offers numerous possibilities to create different leisure areas, cultivation spaces or simply enjoy nature and privacy. The property also features parking, storage room, alarm system and video surveillance, intercom, as well as central heating with oil boiler and fireplace distribution. It also has accessibility for people with reduced mobility. A home designed for those who value space, comfort and tranquility, without sacrificing proximity to amenities. Come and discover all the potential of this property and imagine your next home here. Contact us for more information or to schedule your visit. #ref: 1000379
House in Colares
Colares, Lisbon
RENOVATED 4-BEDROOM HOUSE WITH 1,027 m2 OF LAND IN COLARES, SINTRA Between the Serra de Sintra and the Atlantic, you will find this renovated 4-bedroom house, set on a 1,027 m2 plot in a privileged location in Mucifal, Colares. With 200 m2 of gross construction area, the property features 4 bedrooms and 3 bathrooms, offering a well-balanced combination of interior comfort, outdoor space and quality of life. One of its greatest strengths is undoubtedly the size of the property. Of the 1,027 m2 of land, 827 m2 is open area, providing an expansive and versatile outdoor setting. There is space here to create different environments: swimming pool, garden, outdoor dining area, rest zones, vegetable garden or other leisure spaces adapted to the needs of future owners. The house benefits from excellent natural light and a pleasant connection between interior and exterior, with several glazed areas that enhance the sense of spaciousness. The property also includes an annex, garage dependency and grounds, features that add functionality and potential for various uses. A VERY SPECIAL LOCATION Colares is one of the most distinctive areas in the municipality of Sintra, marked by its proximity to the mountains, the sea and some of the region's most emblematic landscapes. The property is close to Colares, Vila de Sintra, Praia Grande, Praia das Maçãs, Adraga and Azenhas do Mar, allowing you to enjoy a peaceful environment without sacrificing proximity to shops, services and access routes. It is a particularly interesting location for those seeking a permanent residence or second home with space, privacy and contact with nature. MAIN FEATURES Renovated 4-bedroom house 4 bedrooms 3 bathrooms 200 m2 of gross construction area 1,027 m2 of land 827 m2 of open area Annex Garage dependency Grounds Excellent natural light Proximity to Serra de Sintra and beaches A property that brings together increasingly sought-after characteristics: outdoor space, privacy, location and versatility, in one of Sintra's most special areas. A home to live in with space, between the mountains and the sea. Contact us for more information or to schedule your visit. #ref: 997151
Apartment in Darque
Darque, Viana do Castelo
Situated in Darque, this 3-bedroom apartment stands out for its spacious and well-distributed rooms and its three balconies, a pleasant added value that provides different outdoor spaces for the residence. Located on the 1st floor, it is a cross-through apartment with two facades, one facing east and the other facing west, benefiting from excellent natural light throughout the day. The social area comprises a spacious and bright living room with access to a balcony where you can enjoy a pleasant view over the city, creating a privileged space for moments of socializing and leisure. The independent kitchen, functional and with good area, offers a practical space for daily use. In the more private area of the apartment are three bedrooms, with good dimensions and natural light, offering comfort and versatility for different uses. The apartment also has two bathrooms, which serve the different areas of the residence in a practical way. The building has an elevator and the apartment also has a storage space in the attic, bright and with good dimensions, providing an important additional area of support for the residence. Another favorable point is the great availability of parking near the property, with several spaces in its vicinity. The apartment also benefits from an unobstructed view and a location close to various essential services, providing greater convenience in daily life. Contact me for more information or to schedule your visit. #ref: 1002909
Apartment in Campolide
Campolide, Lisbon
4-Bedroom Apartment | Rua Ferreira Chaves, Campolide, Lisbon Apartment located on the 1st floor of a traditionally designed Lisbon building with tiled façade and three storeys, situated on Rua Ferreira Chaves in Campolide — a central neighbourhood well-served by public transport, close to the Praça de Espanha / Sete Rios / Amoreiras axis. Key features: - Gross private area of 86 m2 - 4-bedroom layout (5 rooms total) - Building under horizontal property regime, with façade tiling characteristic of the early 20th century - High ceilings with decorative cornicing and ornamental ceiling roses - Original wooden flooring in good condition throughout most rooms - Interior wooden doors and sash windows with iron railings - Period chandeliers and wall lights in some rooms, adding character - Original bathroom and kitchen with period decorative tiling (requiring renovation) - Shared wooden staircase with access to upper attic area containing 2 additional bedrooms - Balcony with street views, with the neighbouring building's tiled façade as backdrop Location: Campolide area, with good public transport coverage and proximity to shops, schools and main city access points. #ref: 1010904
House in Portimao
Portimao, Portimao
Magnificent 2-bedroom penthouse, located on the 7th floor, just minutes from Praia da Rocha, in one of the most desirable areas of Portimão, in the Algarve. Completely remodeled with high-quality materials and attention to detail, this property is as good as new and is being sold fully furnished and equipped, offering a contemporary, elegant, and functional design. One of its main features is the extraordinary 360° panoramic view, which stretches over Praia da Rocha, the Portimão Marina, and the Serra de Monchique. The penthouse features spacious open-concept living areas, combining the living room and dining room—both of which benefit from excellent natural light—as well as three balconies that allow you to fully enjoy the climate and the surrounding views. The private area consists of two bedrooms—one of which is an en suite—both with ample built-in closets, and two bathrooms. The contemporary-style kitchen is fully equipped and features a pleasant dining area with direct access to one of the balconies. All rooms are air-conditioned, ensuring year-round comfort. The building also offers a communal pool, two elevators, and a parking space for one car. Less than a 10-minute walk from the beach, this penthouse enjoys an exceptional location near the beach, restaurants, shops, and services, as well as golf courses and international schools. Faro International Airport is approximately 55 minutes away. A distinctive property, ideal for a primary residence, second home, or investment, combining a prime location, panoramic views, and a high level of comfort in the heart of the Algarve. CHARACTERISTICS:Area: 122 m2 | 1 313 sq ftUseful area: 84 m2 | 905 sq ftBedrooms: 2Bathrooms: 2Garage: 1Energy efficiency: EFEATURES:Renovated Fully furnished and equipped 2 bedrooms Balconies Roof terrace Panoramic view Pool Garage Internationally awarded, LUXIMOS Christie's presents more than 1,200 properties for sale in Portugal, offering an excellent service in real estate brokerage. LUXIMOS Christie's is the exclusive affiliate of Christie´s International Real Estate (1350 offices in 46 countries) for the Algarve, Porto and North of Portugal, and provides its services to homeowners who are selling their properties, and to national and international buyers, who wish to buy real estate in Portugal. Our selection includes modern and contemporary properties, near the sea or by theriver, in Foz do Douro, in Porto, Boavista, Matosinhos, Vilamoura, Tavira, Ria Formosa, Lagos, Almancil, Vale do Lobo, Quinta do Lago, near the golf courses or the marina. LIc AMI 9063
House in Santa Barbara de Nexe
Santa Barbara de Nexe, Faro
Located in the exclusive Quinta das Raposeiras neighborhood in Santa Bárbara de Nexe, this elegant, fully renovated single-story 4-bedroom home enjoys a privileged hillside location, offering tranquility, privacy, and magnificent views of the sea and the countryside. Spread over a single floor, it features spacious and bright rooms, including four bedrooms, two of which are en suite, a sophisticated living and dining area, and a fully equipped kitchen. The living room and the master suite both enjoy an extraordinary view of the Atlantic Ocean. Outside, the garden and the large heated pool provide the perfect setting to relax and enjoy the Algarve climate, always with the sea as a backdrop. The property also features a garage, outdoor parking, ample storage areas, built-in closets, radiant floor heating, air conditioning, a safe room with a reinforced door, and a 24/7 security alarm system. An exclusive property that combines comfort, security, and privacy with a prime location and a breathtaking view of the Atlantic. CHARACTERISTICS:Plot Area: 1 220 m2 | 13 132 sq ftUseful area: 251 m2 | 2 700 sq ftDeployment Area: 320 m2 | 3 447 sq ftBuilding Area: 333 m2 | 3 588 sq ftBedrooms: 4Garage: 2Energy efficiency: DFEATURES:Ocean Views Mountain Views Garden Views 4 Bedrooms 2 Suites Pool 2-car garage Internationally awarded, LUXIMOS Christie's presents more than 1,200 properties for sale in Portugal, offering an excellent service in real estate brokerage. LUXIMOS Christie's is the exclusive affiliate of Christie´s International Real Estate (1350 offices in 46 countries) for the Algarve, Porto and North of Portugal, and provides its services to homeowners who are selling their properties, and to national and international buyers, who wish to buy real estate in Portugal. Our selection includes modern and contemporary properties, near the sea or by theriver, in Foz do Douro, in Porto, Boavista, Matosinhos, Vilamoura, Tavira, Ria Formosa, Lagos, Almancil, Vale do Lobo, Quinta do Lago, near the golf courses or the marina. LIc AMI 9063
House in Vilamoura
Vilamoura, Quarteira
Located in a quiet and prestigious area of Vilamoura, this magnificent luxury villa stands out for its contemporary architecture, exceptional craftsmanship, and attention to detail. Set on a 2,824 m2 lot, with a total area of 960 m2 and a south-facing orientation, it offers high standards of comfort, privacy, and energy efficiency. It features four en-suite bedrooms, including two suites on the ground floor, a private office, and spacious living areas, with a living and dining room, main kitchen, professional kitchen, outdoor kitchen, and wine cellar. An elegant glass-enclosed elevator connects the different floors, complemented by various recreational areas, a laundry room, and a three-car garage. Outside, highlights include the saltwater pool, the reflecting pool, and a magnificent rooftop terrace, ideal for enjoying the Algarve climate. Equipped with underfloor heating, air conditioning, a heat pump, solar panels, home automation, and security systems, this property represents the perfect blend of sophistication, technology, and comfort. A truly exclusive residence in one of the Algarve’s most prestigious locations. CHARACTERISTICS:Plot Area: 2 825 m2 | 30 407 sq ftArea: 960 m2 | 10 333 sq ftUseful area: 710 m2 | 7 642 sq ftDeployment Area: 369 m2 | 3 972 sq ftBuilding Area: 960 m2 | 10 333 sq ftBedrooms: 4Bathrooms: 6Garage: 3Energy efficiency: AFEATURES: 4 Suites 6 Bathrooms 3 Garage Spaces 1 Elevator South-Facing 1 Swimming Pool Garden Views Internationally awarded, LUXIMOS Christie's presents more than 1,200 properties for sale in Portugal, offering an excellent service in real estate brokerage. LUXIMOS Christie's is the exclusive affiliate of Christie´s International Real Estate (1350 offices in 46 countries) for the Algarve, Porto and North of Portugal, and provides its services to homeowners who are selling their properties, and to national and international buyers, who wish to buy real estate in Portugal. Our selection includes modern and contemporary properties, near the sea or by theriver, in Foz do Douro, in Porto, Boavista, Matosinhos, Vilamoura, Tavira, Ria Formosa, Lagos, Almancil, Vale do Lobo, Quinta do Lago, near the golf courses or the marina. LIc AMI 9063
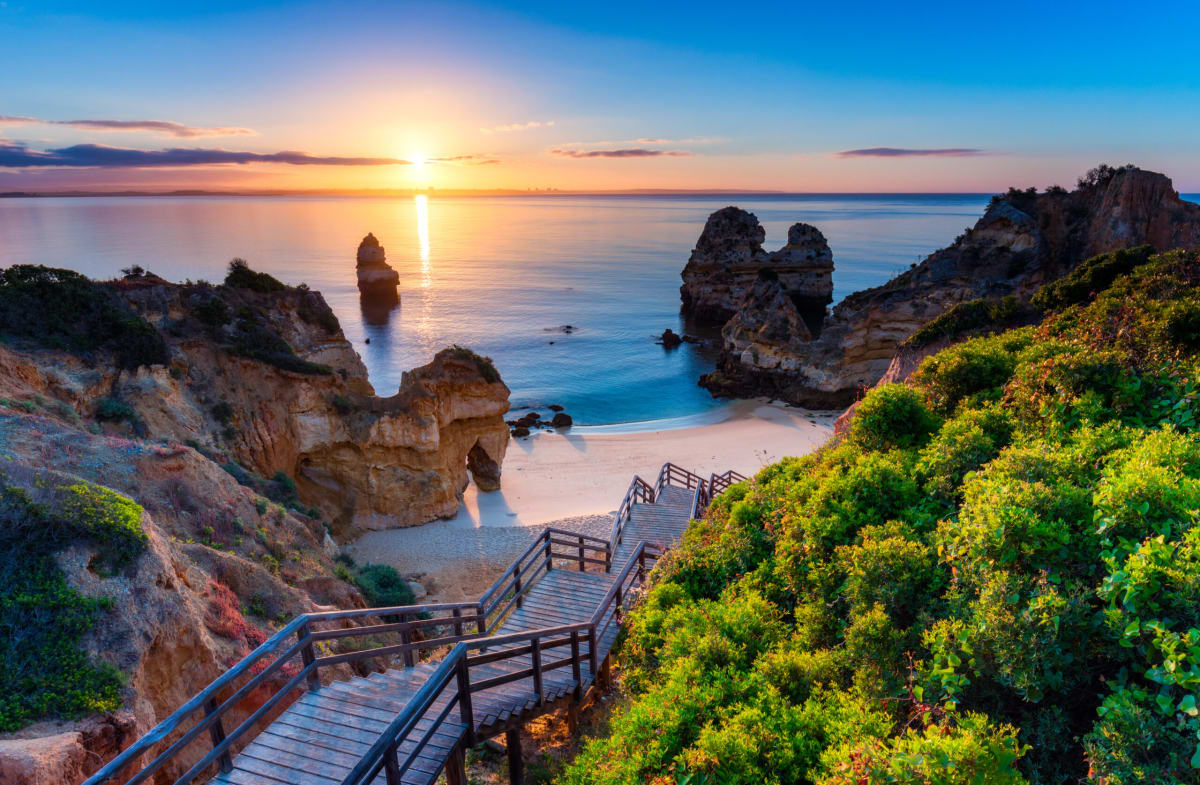
Portugal
Property for sale in Portugal is no longer concentrated in the Algarve. Prices run from around €20,000 (£17,000) to over €1m, with more than 1,000 homes under €100,000.
The Algarve still holds most of the stock, while the Porto district and Madeira return more for the same budget. Use the filters to narrow by region, price and property type.
Get your exclusive Viewing Trip Guide
Plan the perfect trip
- Shortlist the right properties
- Get expert local guidance
- Seamless coordination
Why buy property in Portugal
Portugal is no longer concentrated in the Algarve, and that is where the value has moved. Prices run from around €20,000 to over €1m, with more than 1,000 homes under €100,000. The Algarve stays busiest, but the Silver Coast, the Porto district, Madeira and the Azores all return more house for the same budget. Madeira and the Azores work for year-round living rather than a summer-only home. Buyer costs centre on IMT transfer tax, charged on a sliding scale, plus stamp duty at 0.8% of the IMT value.
Frequently asked questions about buying property in Portugal
What is the average price of an apartment in Portugal?
For more information on how to buy in Portugal download our guide.
What is the average price of 2 - 3 bedroom property in Portugal?
What is the price difference between 2 and 3 bedroom properties in Portugal?
How many properties under €100,000 are there in Portugal?
What can I buy in Portugal for my budget of €100,000?
What can I buy in Portugal for my budget of €300,000?
What can I buy in Portugal for my budget of €500,000?
How many properties have a pool in Portugal?
Does buying property in Portugal give residency or a Golden Visa?
Buying property in Portugal does not automatically grant residency.
Portugal’s ARI (Golden Visa) route still exists for eligible non-EU nationals, but the official ARI pathways focus on options like job creation, research funding, cultural/heritage support, and investment funds—and real estate purchase is not listed as a qualifying route on the current ARI requirements page.
If residency is part of your plan, treat eligibility as a separate compliance step before you buy.
Can foreigners buy property in Portugal?
Yes—foreigners can buy property in Portugal with no general requirement to be a resident.
The practical “must-haves” are getting a Portuguese tax number (NIF), using an independent lawyer for due diligence, and completing the purchase through the formal deed/registration steps so ownership is properly recorded.
Many overseas buyers also open a Portuguese bank account early to simplify deposits, tax payments, and completion funds.
For further information on how to buy a property in Portugal as a foreigner download our Portugal Buying Guide.