
Properties for sale in France
Showing 1–20 of 6,518
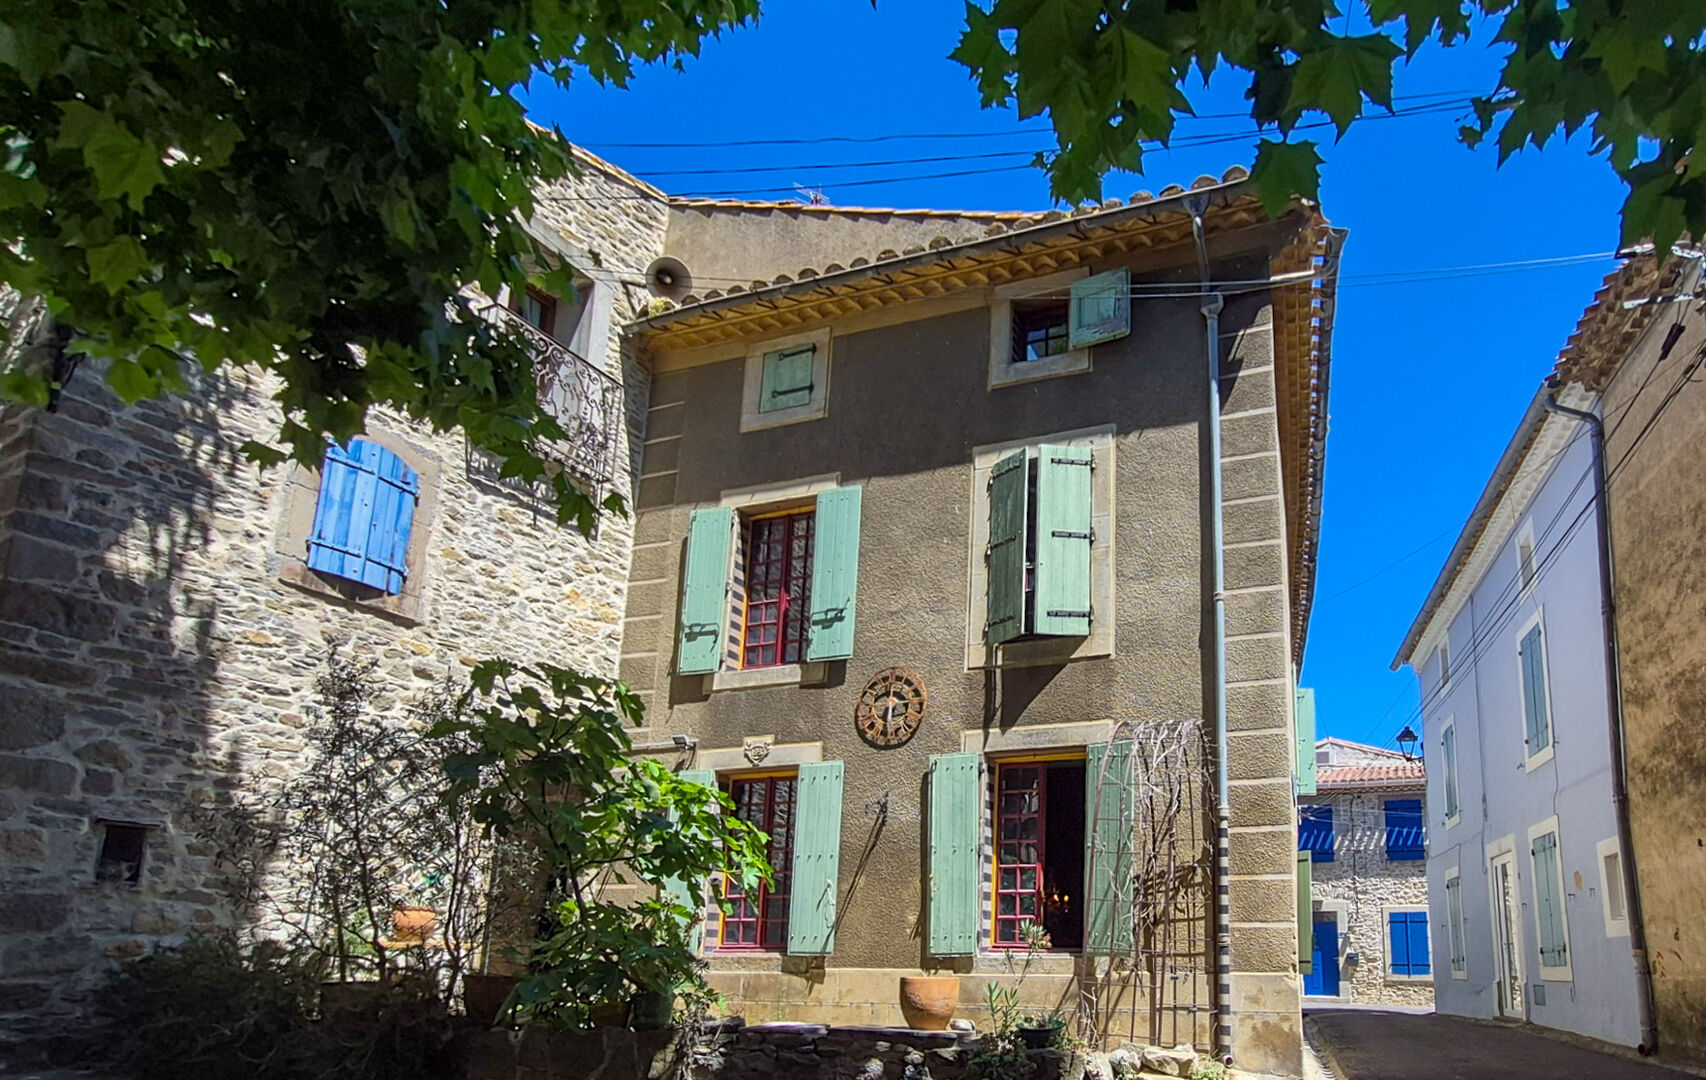
House in Trausse
Trausse, Arrondissement de Carcassonne
Charming Character Village House with Attached Stone Barn and Sunny TerraceSituated on a picturesque village square shaded by magnificent ancient plane trees, this fabulous character home is located in a highly sought-after village in the heart of the Minervois. Surrounded by vineyards and olive groves, the property is full of original charm, with beautiful original patterned tiled floors, exposed stone walls, marble fireplaces and a stunning granite staircase.Offering generous accommodation over three floors, this impressive home would make a wonderful family residence or could easily be run as a chambre d'hôtes, thanks to its flexible layout and spacious rooms.Ground FloorWelcoming entrance hall with beautiful original patterned tiled flooring.Spacious sitting room featuring two elegant marble fireplaces and beautiful original patterned tiled floors.Large kitchen and dining room, ideal for family living and entertaining.Utility room.Magnificent original granite staircase.First FloorTwo generous double bedrooms with a shower room.A tiled corridor leads to two further double bedrooms and a family bathroom.Second FloorLarge, light-filled living room with a corner kitchen.Two additional double bedrooms.Shower room with WC.OutsideImmediately outside the front door is a charming flagged terrace, perfectly positioned for al fresco dining, relaxing with a morning coffee, or enjoying a glass of local wine while overlooking the attractive village square beneath the shade of magnificent plane trees. It is a wonderful spot to enjoy village life in a peaceful and picturesque setting.An attached stone barn offers excellent potential for conversion or extension (subject to the necessary permissions), creating additional living accommodation, guest suites, a studio or workshop.LocationThe property enjoys an enviable location in the beautiful Minervois, just:5 minutes from the charming villages of Caunes-Minervois and Peyriac-Minervois, offering a selection of shops, cafés, restaurants and everyday amenities.30 minutes from the UNESCO World Heritage city of Carcassonne and its international airport.This is a rare opportunity to acquire a spacious and character-filled village home with original features, flexible accommodation and exciting development potential. Whether you're looking for a permanent family home, a holiday retreat or a property with income potential as a chambre d'hôtes, this delightful home offers space, character and an exceptional lifestyle in one of the most sought-after areas of the Minervois. Early viewing is highly recommended.To visit this property, and help you with your French property search, contact Kingsley HODGKINS (EI), (Agent Commercial -454 036 492- RSAC CARCASSONNE) on +33(0)680742347 or by email: [email protected] rédigée par un agent commercial. Prix : 199,000 € Honoraires à la charge du vendeur. Frais de notaire en sus.
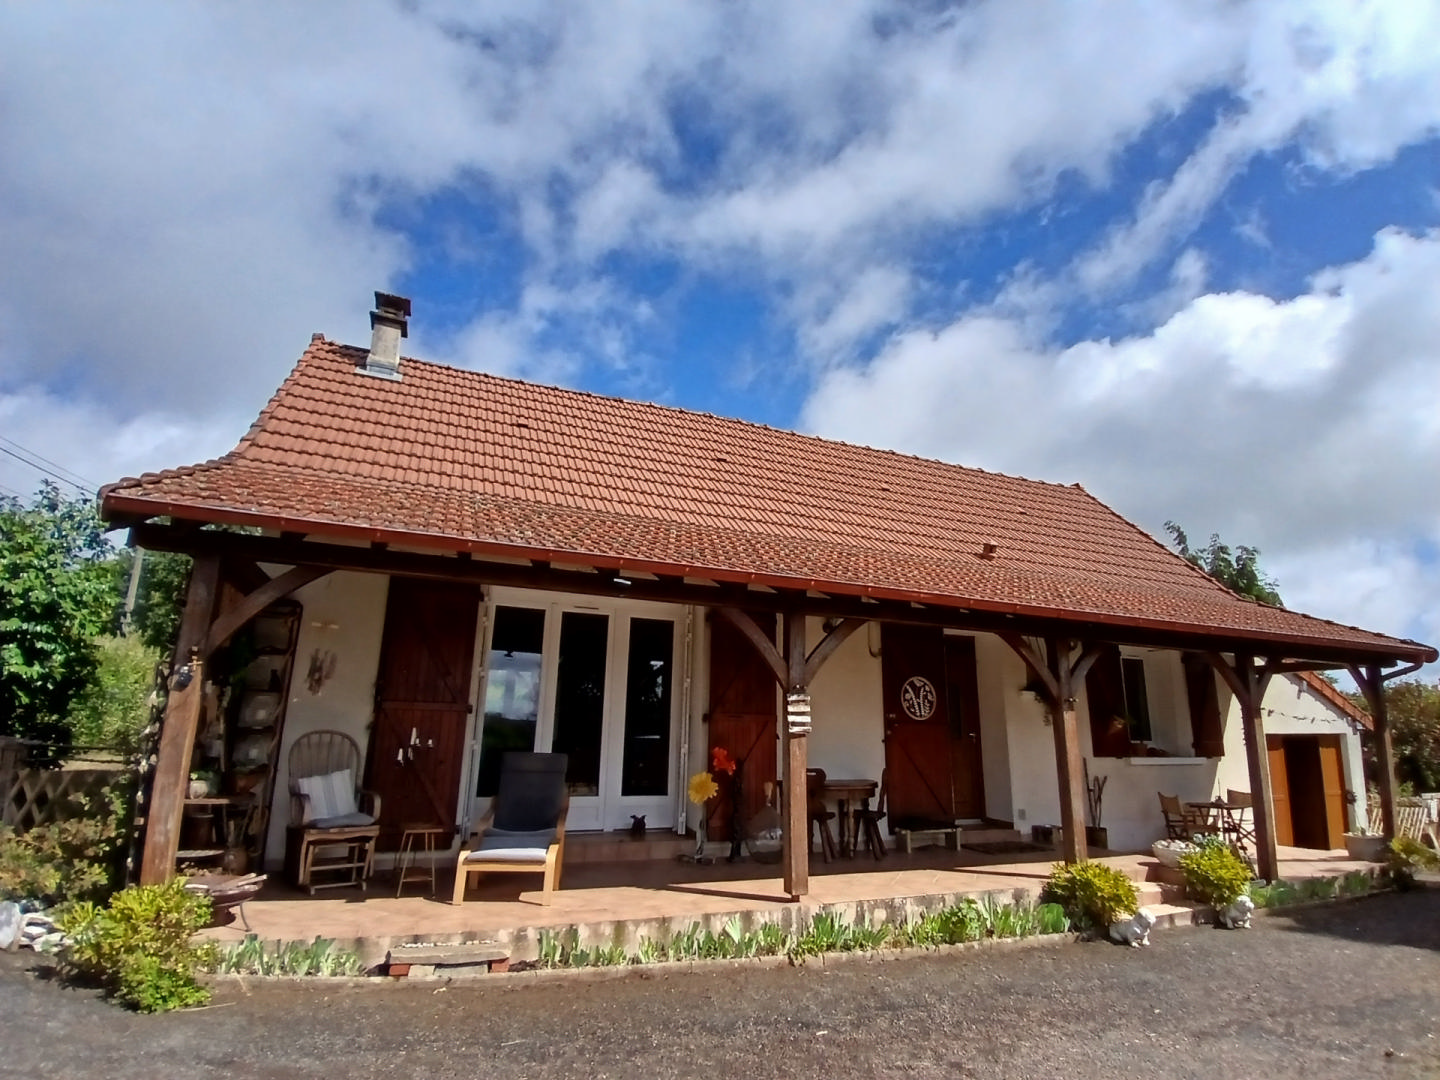
House in Saint-Pierre-de-Frugie
Saint-Pierre-de-Frugie, Arrondissement de Nontron
This is a lovely light and airy property which spills from the indoor living space onto the gardens at the front and back of the house. There is a nice plot of land with trees for shade in the summer and an original bread/pizza oven. The garage is attached to the house and there is a separate independant building. The entrance is gated and the garden is completely fenced. From the terraceyou enter the housewith it's hallway, a separate wc, a built in cupboard andtwo staircases. One goes down to the cellar and the other leads to the large attic space. The kitchen is immediately off the hall with a window overlooking the private back garden. There is a bedroom and a utility room off the kitchen. The living room has triple patio doors onto the covered terrace which overlooks the front garden and driveway entrance. From the living room is a modern extention into a hallway with a shower room, 2 bedrooms (one with a dressing room with pipework ready to convert to another bathroom)and patio doors straight onto the courtyard/garden to the rear of the house. It's a private sunny spot. Perfect for breakfast outdoors!The current living space is 92m2 which is perfect for a single person or a couple but the attic spaceabove is huge with potential to create a further 2 or 3 bedrooms. There are already Velux windows installed in a section of the attic. The house is double glazed and offers oil fired central heating. Thereis smart parquet flooringwithin the house.This house is located within an easywalk into the pretty village of St Priest les Fougeres, with it's excellent patisserie and tea room. It is situated in the heart ofthe countryside but is not isolated. It belongs to the commune of St Pierre de Frugie where a new restaurant is soon to open. It has a reputation for it's organic growing and community spirit. There is a Montessori school in St Pierre. The area is popular in the summer months with walking and cycling trails, lake beaches, historical villages to visit and many fetes. La Coquille is just5 minutes drive away, with a train station, medical centre, bars/restaurants, schools, a small supermarket, a butchers and a baker. The N21 runsthrough La Coquille and is locatedbetween the cities of Limoges and Perigueux. Both are beautiful cities with their own individual charm and character.This house is ready to move into and has a feeling of peace and tranquility. Pour visiter et vous accompagner dans votre projet, contactez Helen GILL (EI) (Agent Commercial -521 050 807- RSAC PERIGUEUX), au +33 (0)6 71 08 49 75 ou par courriel à [email protected] rédigée par un agent commercial. Prix : 170,000 €HAI incluant 6.25%TTC d'honoraires à la charge de l'acquéreur. Prix honoraires exclus: 160,000 €. Frais de notaire en sus.
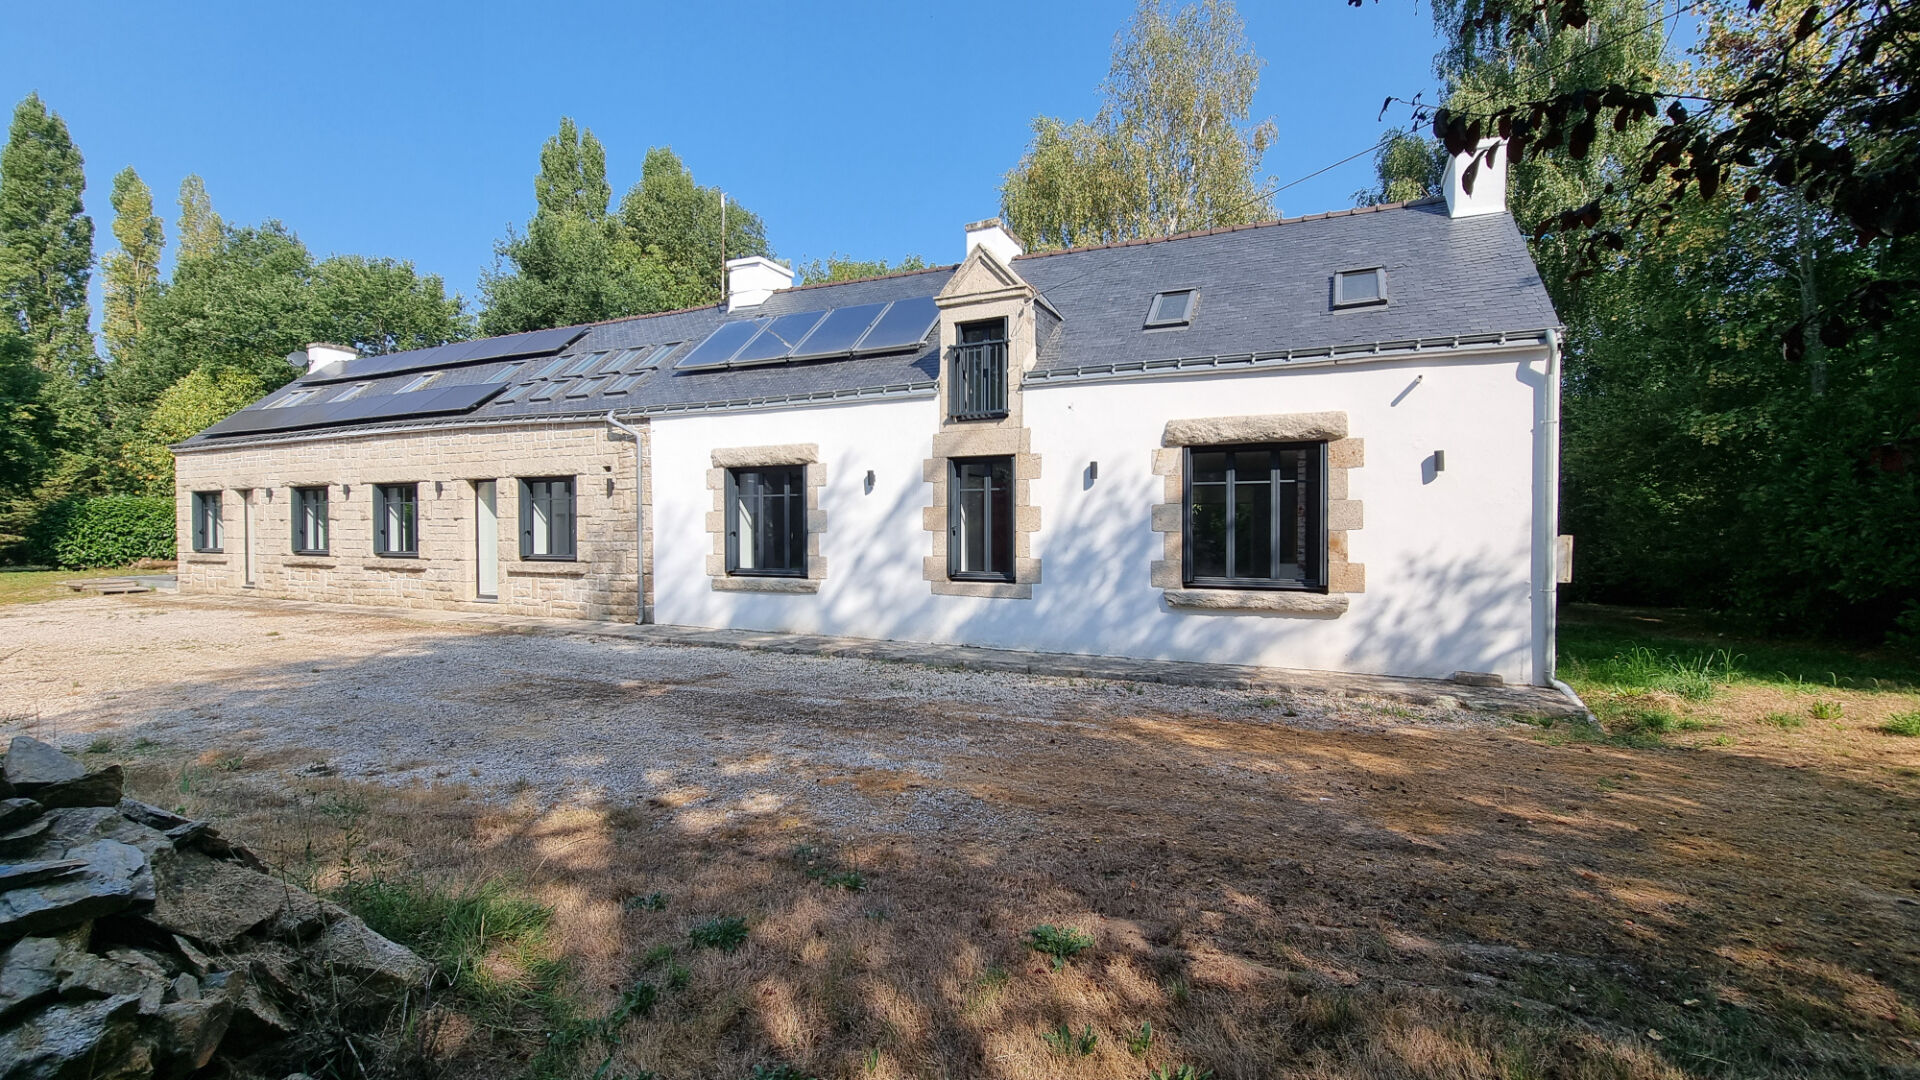
House in Evellys
Evellys, Arrondissement de Pontivy
A thoughtfully designed home combining charm, comfort and accessibility, set in a lovely location alongside a river. Located approximately 8 km from Naizin (Évellys), with its local amenities, and just 10 km from the larger town of Locminé, offering a wider range of shops and services. There is also convenient access to the dual carriageway. Beautifully converted with love and style, this spacious detached four-bedroom property offers a wonderful blend of character and modern living. Carefully designed with accessibility in mind, it benefits from solar-powered underfloor heating on the ground floor, double-glazed windows and lower kitchen work surfaces, making it particularly suitable for those with reduced mobility. The ground floor offers a superb open-plan lounge, kitchen and dining area, featuring a fully glazed wall overlooking the garden and providing access to a sun terrace. A feature wood burner creates a cosy focal point in the lounge. There is also a practical utility/boiler room, separate WC and a ground-floor double bedroom with fitted wardrobes and an en-suite shower room. Upstairs, three further double bedrooms provide plenty of space for family and guests, including one with an en-suite shower room, alongside an additional separate shower room. Opposite the house, a renovated workshop offers excellent versatility, with two ground-floor rooms, an attic above and water and electricity already connected. Subject to the necessary planning permissions, this could offer exciting potential for additional accommodation, a studio or workspace. The property sits within its own surrounding grounds, enjoying a beautiful rural setting with a river running alongside the land. A gated entrance and gravelled driveway lead to the house, while the garden features a traditional well and a garden shed. Although a few finishing touches remain (mainly skirting boards and railings to install), this is a property with real character and potential, ideal as a permanent home for those seeking space, tranquillity and thoughtful design. (5.65 % fees incl. VAT at the buyer's expense.)

House in Roscoff
Roscoff, Arrondissement de Morlaix
Just 450 metres from the beach, this beautifully renovated two-bedroom home offers an elegant seaside escape in the commune of Saint-Pol-de-Léon, only ten minutes from Roscoff. Set within a small hamlet of houses, the property combines privacy with striking interiors, generous living spaces and a distinctive sense of style. Completely renovated and thoughtfully redesigned, it brings together character, quality finishes and the comfort of underfloor heating in an appealing corner of coastal North Brittany. The ground floor offers a superb 66m2 living area, with an open-plan sitting and dining space opening onto the garden. A separate kitchen and further dining room provide an inviting setting for cooking, entertaining and relaxed meals, with a staircase leading down to the basement, containing a large utility area. A WC completes the ground floor. Upstairs, two bedrooms with impressive double-height ceilings create a wonderful feeling of space, complemented by a shower room, a separate bathroom and a laundry room. The carefully considered design and quality of the renovation give the house an individual character, with stylish details that reward a closer look. Outside, the garden surrounds the house, offering privacy without being overlooked, secure gated access and plenty of parking. An alarm system provides additional reassurance. The grounds, together with an adjoining parcel of land extend to 7400m2 and offer a blank canvas for keen gardeners: scope for colourful borders, a productive kitchen garden or thoughtfully arranged places to sit and enjoy the coastal air. With the beach an easy walk away, morning strolls beside the water and unhurried evenings on the shore can become part of everyday life. Saint-Pol-de-Léon provides shops, restaurants and everyday amenities, while nearby Roscoff adds harbour-side dining and ferry connections to the UK. Morlaix offers a wider range of services and TGV rail connections, with Brest and Rennes airports providing further travel options. Whether as a permanent home or a seaside retreat, the location combines the pleasures of life near the beach with access to the towns and transport links of Brittany. For buyers seeking a stylish coastal property in Finistère, this home offers a compelling combination of quality renovation, architectural character and privacy, just a short walk from the sea. Its generous interiors and garden potential make it equally suited to quiet escapes and welcoming family and friends. For further details or to arrange a viewing, contact Katie Tinniswood at Agence Newton. (5.50 % fees incl. VAT at the buyer's expense.)
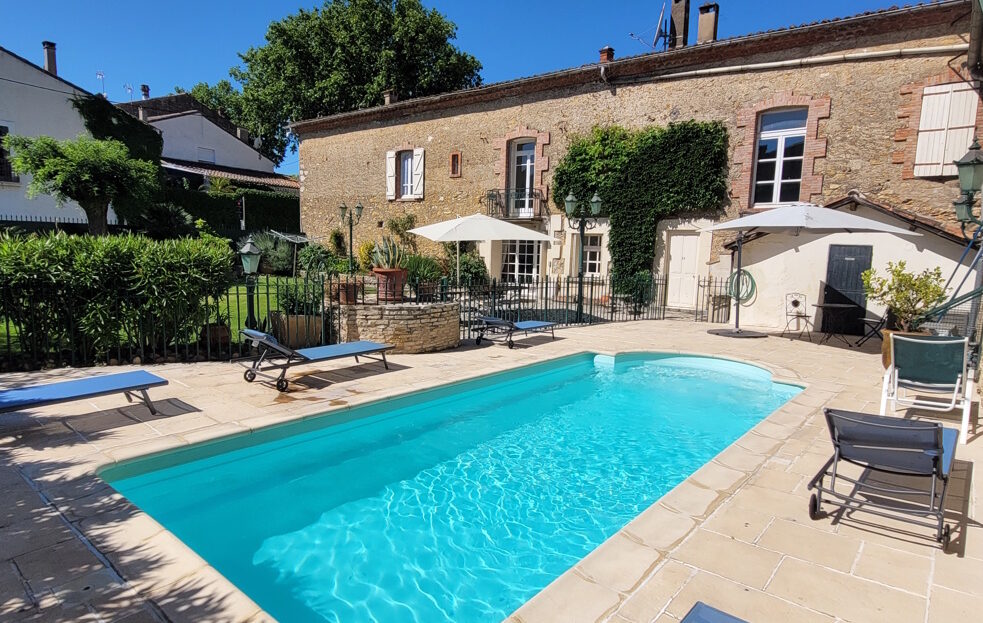
House in Murviel-les-Beziers
Murviel-les-Beziers, Arrondissement de Beziers
A charming village with all amenities, cafes, restaurants, primary and secondary schools, : just 15 minutes from Beziers, 15 minutes from the A9 and A75 motorways, and 25 minutes from the beaches.A superb townhouse with approximately 250 m2 of living space, offering seven bedrooms and four bathrooms, set on a lovely lansdscaped plot of 510 m2 in the heart of the village. The charming garden features a swimming pool that perfectly complements the outdoor space. The property has retained many original features that give it exceptional character: cement tiles, marble fireplaces, high ceilings and generous room sizes. An elegant and welcoming home, rare on the market, full of character and well worth a visit. The house is sold furnished.Ground = 17 m2 entrance hall + 25 m2 dining room with French windows opening onto the garden + 22 m2 kitchen (wall and base units, cooker, extractor hood, dishwasher, fridge) + 5.4 m2 pantry with laundry area + 6.7 m2 hallway + 5.8 m2 shower room (shower, washbasin, WC) + 2 bedrooms (9 m2 and 12.4 m2) + 35 m2 garage.1st = Hall (8.7 m2) + bedroom (14.8 m2) + living room/bedroom (18 m2) + bedroom (15.5 m2) + study area (8 m2) with access to a balcony + hall (17 m2) + bedroom (17 m2) + shower room (4.6 m2) (shower, WC, washbasin) + 15.3 m2 en-suite bedroom with 5.7 m2 shower room (shower, washbasin, WC) + 16 m2 en-suite bedroom with 6.5 m2 shower room (bath, washbasin, WC).2nd = Attic storage space (not suitable for living).Outside = 390 m2 garden with terrace and heated swimming pool (8.5 x 3.5 m, salt-water).Miscellaneous = Town gas central heating + house in excellent condition + property tax of 2500 Euros + estimated amount of annual energy consumption for standard use: between 5035 Euros and 6811 Euros per year. Average energy prices indexed on 2021, 2022 and 2023 (including subscriptions) + sold furnished + house rented 2500 Euros/week in high season.Price = 549.000 Euros (Superb property)The prices are inclusive of agents fees (paid by the vendors). The notaire's fees have to be paid on top at the actual official rate. Information on the risks to which this property is exposed is available on the Geo-risks website: georisques. gouv. frProperty Id : 93395Property Size: 250 m2Property Lot Size: 510 m2Bedrooms: 7Bathrooms: 4Reference: M569000EEOther FeaturesImmediately HabitableLatest propertiesOutside spacePrestigePrivate parking/GarageRental PotentialSwimming PoolTerraceWith Land/Garden
Apartment in Saint-Genies-de-Fontedit
Saint-Genies-de-Fontedit, Arrondissement de Beziers
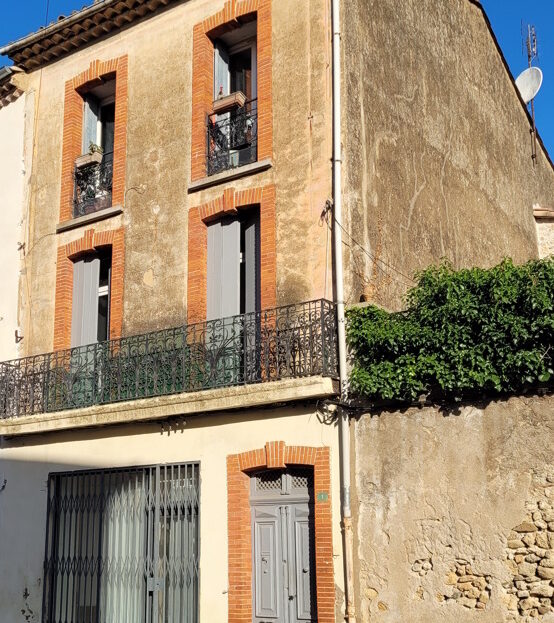
Village with all amenities, restaurants, grocery shop, pizzeria, bakery, 20 minutes from Beziers, 25 minutes from the beaches and 10 minutes from the river Orb.Investment property in very good condition, located right in the centre of the village, strategic location for the 17 m2 business premises. It also includes a 60 m2 duplex apartment with an 8,5 m2 private courtyard, a very bright 2nd floor flat with summer kitchen and a 13 m2 courtyard on the ground floor. All ready to let immediately, ideal for an investor.Commercial premises (ground floor)Ground = 17.24 m2 premises with washbasin/storage area and large shop window with protective grille + separate 1.83 m2 WC with washbasin (right of way in the condominium hall to access it).Duplex (ground floor and 1st floor)Ground = 11.5 m2 fitted kitchen (wall and floor units,electric oven with hob, new fridge/freezer, new tumble dryer,washing machine and microwave ) with direct access to private 8.5 m2 courtyard with furniture and barbeque.1st=Access via a 9.8 m2 mezzanine/3rd bedroom with double sofa bed and dresser + a 9.2 m2 fully furnished living room with double French doors onto balcony with recently renovated wooden shutters + a 1.8 m2 hall with walk in storage room + a 3.8 m2 shower room (wc, walk in shower, washbasin and cupboard) + a 9.8 m2 bedroom with double bed, wardrobe, dresser and French doors onto balcony with recently renovated shutters + a 9 m2 bedroom with double bed and dresser.Flat (ground floor and 2nd floor)Ground = Entrance hall leading to a private equipped summer kitchen (former cellar) of 7 m2 (wall units and base units, sink, fridge, mini-oven, washing machine) with access to a pretty private courtyard of 13 m2.2nd = 3.6 m2 entrance hall + 22 m2 living room/equipped kitchen (wall and floor units, hob, fridge/freezer, sink) with patio doors and balconies + 10.9 m2 bedroom with dressing room + 9.1 m2 bedroom with built-in wardrobe + shower room of 3 m2 (shower, basin, wc).Miscellaneous = Property taxes of 496 Euros, 480 Euros and 248 Euros (premises) + good location + double glazing and electric heating + it may be possible to rent the premises for 400 Euros/month and the flats for 600 Euros and 620 Euros, which would give a very attractive rental income + mains water (sub-metering) + co-ownership insurance for the building for 465 Euros + voluntary trustee (no charges) + mains electricity (independent meters) + roof in good condition + reversible air conditioning, new electricity and soundproofing in the premises + possibility of purchasing a stone garage for an additional 25.000 Euros, located less than 100 m from the property.Price = 204.600 Euros (Very good investment !)The prices are inclusive of agents fees (paid by the vendors). The notaire's fees have to be paid on top at the actual official rate. Information on the risks to which this property is exposed is available on the Geo-risks website: georisques. gouv. frProperty Id : 93477Property Size: 125 m2Bedrooms: 5Bathrooms: 2Reference: S262000EEOther FeaturesCourtyardImmediately HabitableLatest propertiesOutside spaceRental PotentialTerrace
Apartment in Saint-Genies-de-Fontedit
Saint-Genies-de-Fontedit, Arrondissement de Beziers
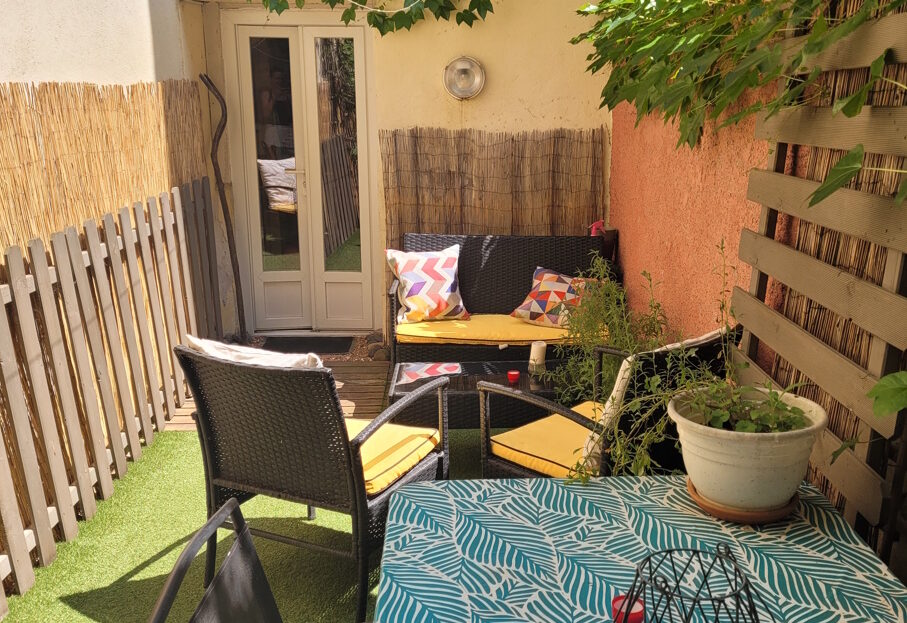
Village with all amenities, restaurants, grocery store, pizzeria, bakery, 20 minutes from Beziers, 25 minutes from the beaches and 10 minutes from the River Orb.Located on the second floor of an old maison de maitre, this character apartment with 50 m2 of living space, including 2 bedrooms, features authentic character and a privileged location in the center of the village. The ground floor features on top of the 50 m2 a summer kitchen of 7 m2 opening onto a pleasant 13 m2 private courtyard, ideal for outdoor meals or moments of relaxation. Some cosmetic work to foresee.Ground = Entrace onto shared hallwayhall giving access to a 7 m2 private equipped summer kitchen with wall units and base units, sink (fridge, mini-oven and washing machine to negotiate) with access to an attractive 13 m2 private courtyard.2nd = 3.9 m2 entrance hall + 22 m2 living room/equipped kitchen (wall and floor units, stove, fridge/freezer, sink) with French windows and balcony + 11 m2 bedroom with dressing room + 9.1 m2 bedroom with built-in wardrobe + shower room of 3 m2 (shower, basin and WC).Miscellaneous = Property tax of 496 Euros + estimated amount of annual energy consumption for standard use: between 1178 Euros and 1594 Euros per year. Average energy prices indexed on 2021, 2022 and 2023 (including subscriptions) + good location + double glazing and electric heating + it may be possible to rent the apartment for 600 Euros, which would correspond to a rental ratio of 7 % + water about 180 Euros/year (divisional sub meter) + co-ownership insurance for the building 200 Euros + voluntary trustee (no charges) + electricity about 800 Euros/year (independent meter) + roof in good condition + furniture to negotiate.Price = 85.600 Euros (Charming and lightful ! Very good price !)The prices are inclusive of agents fees (paid by the vendors). The notaire's fees have to be paid on top at the actual official rate. Information on the risks to which this property is exposed is available on the Geo-risks website: georisques. gouv. frProperty Id : 93441Property Size: 50 m2Bedrooms: 2Bathrooms: 1Reference: S102000EOther FeaturesCourtyardImmediately HabitableLatest propertiesOutside spaceRental Potential
House in Murviel-les-Beziers
Murviel-les-Beziers, Arrondissement de Beziers
A charming village with all amenities, cafes, restaurants, primary and secondary schools, : just 15 minutes from Beziers, 15 minutes from the A9 and A75 motorways, and 25 minutes from the beaches.A superb townhouse with approximately 250 m2 of living space, offering seven bedrooms and four bathrooms, set on a lovely lansdscaped plot of 510 m2 in the heart of the village. The charming garden features a swimming pool that perfectly complements the outdoor space. The property has retained many original features that give it exceptional character: cement tiles, marble fireplaces, high ceilings and generous room sizes. An elegant and welcoming home, rare on the market, full of character and well worth a visit. The house is sold furnished.Ground = 17 m2 entrance hall + 25 m2 dining room with French windows opening onto the garden + 22 m2 kitchen (wall and base units, cooker, extractor hood, dishwasher, fridge) + 5.4 m2 pantry with laundry area + 6.7 m2 hallway + 5.8 m2 shower room (shower, washbasin, WC) + 2 bedrooms (9 m2 and 12.4 m2) + 35 m2 garage.1st = Hall (8.7 m2) + bedroom (14.8 m2) + living room/bedroom (18 m2) + bedroom (15.5 m2) + study area (8 m2) with access to a balcony + hall (17 m2) + bedroom (17 m2) + shower room (4.6 m2) (shower, WC, washbasin) + 15.3 m2 en-suite bedroom with 5.7 m2 shower room (shower, washbasin, WC) + 16 m2 en-suite bedroom with 6.5 m2 shower room (bath, washbasin, WC).2nd = Attic storage space (not suitable for living).Outside = 390 m2 garden with terrace and heated swimming pool (8.5 x 3.5 m, salt-water).Miscellaneous = Town gas central heating + house in excellent condition + property tax of 2500 Euros + estimated amount of annual energy consumption for standard use: between 5035 Euros and 6811 Euros per year. Average energy prices indexed on 2021, 2022 and 2023 (including subscriptions) + sold furnished + house rented 2500 Euros/week in high season.Price = 549.000 Euros (Superb property)The prices are inclusive of agents fees (paid by the vendors). The notaire's fees have to be paid on top at the actual official rate. Information on the risks to which this property is exposed is available on the Geo-risks website: georisques. gouv. fr
House in Saint-Genies-de-Fontedit
Saint-Genies-de-Fontedit, Arrondissement de Beziers
Village with all amenities, restaurants, grocery store, pizzeria, bakery, 20 minutes from Beziers, 25 minutes from the beaches and 10 minutes from the River Orb.Located on the second floor of an old maison de maitre, this character apartment with 50 m2 of living space, including 2 bedrooms, features authentic character and a privileged location in the center of the village. The ground floor features on top of the 50 m2 a summer kitchen of 7 m2 opening onto a pleasant 13 m2 private courtyard, ideal for outdoor meals or moments of relaxation. Some cosmetic work to foresee.Ground = Entrace onto shared hallwayhall giving access to a 7 m2 private equipped summer kitchen with wall units and base units, sink (fridge, mini-oven and washing machine to negotiate) with access to an attractive 13 m2 private courtyard.2nd = 3.9 m2 entrance hall + 22 m2 living room/equipped kitchen (wall and floor units, stove, fridge/freezer, sink) with French windows and balcony + 11 m2 bedroom with dressing room + 9.1 m2 bedroom with built-in wardrobe + shower room of 3 m2 (shower, basin and WC).Miscellaneous = Property tax of 496 Euros + estimated amount of annual energy consumption for standard use: between 1178 Euros and 1594 Euros per year. Average energy prices indexed on 2021, 2022 and 2023 (including subscriptions) + good location + double glazing and electric heating + it may be possible to rent the apartment for 600 Euros, which would correspond to a rental ratio of 7 % + water about 180 Euros/year (divisional sub meter) + co-ownership insurance for the building 200 Euros + voluntary trustee (no charges) + electricity about 800 Euros/year (independent meter) + roof in good condition + furniture to negotiate.Price = 85.600 Euros (Charming and lightful ! Very good price !)The prices are inclusive of agents fees (paid by the vendors). The notaire's fees have to be paid on top at the actual official rate. Information on the risks to which this property is exposed is available on the Geo-risks website: georisques. gouv. fr
House in Chabrac
Chabrac, Nouvelle-Aquitaine
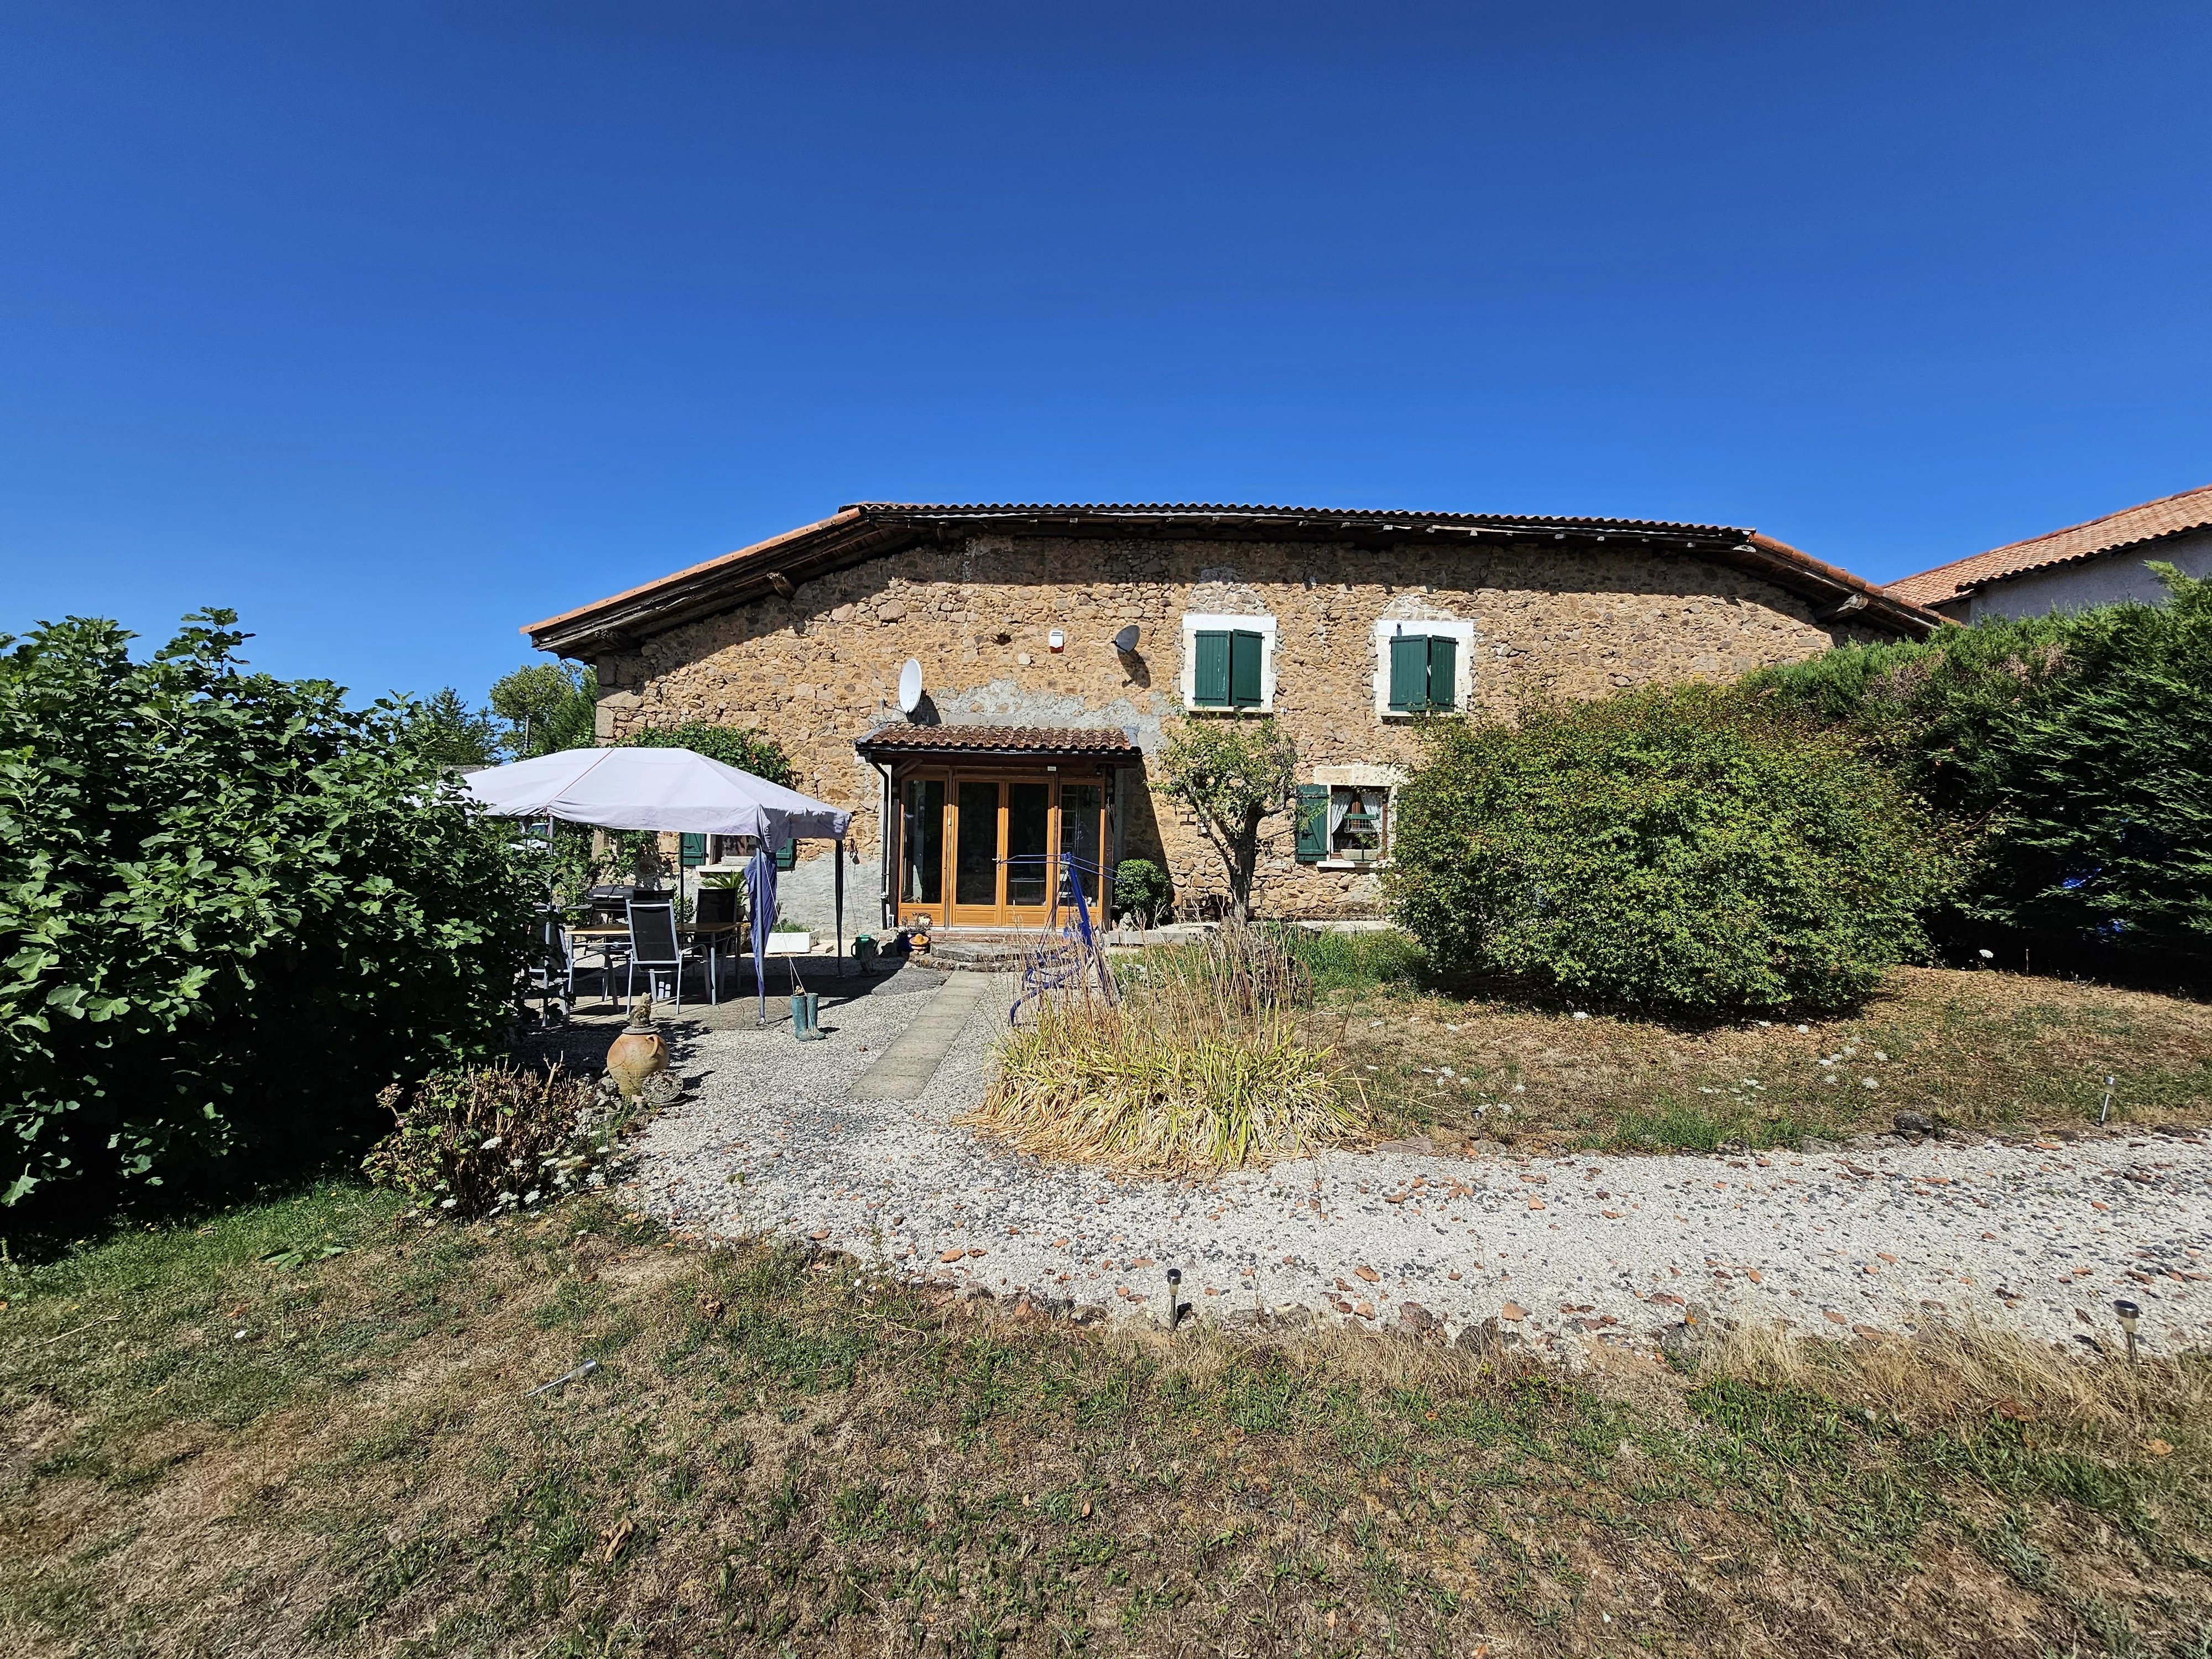
EXCLUSIVE TO BEAUX VILLAGES! Bursting with character, charm and rustic appeal, this impressive five-bedroom barn conversion combines generous open-plan living with the comfort and flexibility of a modern family home, all set against beautiful open countryside views. The heart of the home is the spacious open-plan living area, creating a wonderful space for everyday family life and entertaining alike. The large kitchen and dining area is a real feature, complete with a built-in pizza oven, perfect for hosting family and friends throughout the year. The thoughtfully designed layout includes a ground-floor double bedroom with its own en suite shower room, making it ideal for guests, multi-generational living or those seeking single-level accommodation. Upstairs, the impressive master suite offers a peaceful retreat, complemented by three further generous double bedrooms and a well-appointed family bathroom, providing ample space for growing families or visiting guests. Outside, an attached barn and workshop offer excellent storage, workspace or exciting potential for further development, subject to obtaining the necessary permissions. Whether you're looking for additional accommodation, a home office, studio or hobby space, the possibilities are plentiful. Enjoying delightful open countryside views, this charming home offers the perfect blend of character features, generous living space and future potential, making it an exceptional opportunity for anyone seeking a lifestyle property in a peaceful rural setting. Price including agency fees : 304 950 € Price excluding agency fees : 285 000 € Buyer commission, tax included: 7%

House in Montaigu-de-Quercy
Montaigu-de-Quercy, Occitanie
Set in the sunny valley of Courbiac, just a few kilometres from the lively villages of Montaigu-de-Quercy and Tournon-d’Agenais, this attractive single-storey home enjoys a peaceful countryside setting while being within easy reach of shops, weekly markets and the area’s international community. Offering around 120 m2 of living space, the house is entirely on one level and includes three bedrooms, a living room, kitchen and a spacious contemporary bathroom with both a bathtub and separate shower. A new pellet stove adds warmth and a cosy atmosphere during the cooler months. The house sits within a fully fenced garden, with a swimming pool providing a lovely spot to relax and enjoy the sunny surroundings. A large independent barn adds considerable versatility, with plenty of room for storage, a workshop or other projects. Subject to the necessary planning permissions, it could also offer the possibility of creating one or more gîtes. A comfortable and easy-to-manage home in the Lot-et-Garonne countryside, this property would suit those looking for a permanent residence, holiday home or countryside retreat. The location also offers good connections for travel, with Agen TGV station around 30 minutes away, providing direct high-speed services including to Paris, while Toulouse-Blagnac International Airport is approximately 1 hour 15 minutes by car. Price including agency fees : 227 000 € Price excluding agency fees : 212 150 € Buyer commission, tax included: 7%

House in Casteljaloux
Casteljaloux, Nouvelle-Aquitaine
Situated close to the town centre, this elegant early 20th-century townhouse offers approximately 225 m2 of living space, plus a further 91 m2 of self-contained accommodation, set on a landscaped plot of 1,300 m2 with a swimming pool. Its location is a major asset: shops nearby, a golf course and thermal baths within easy reach, and, above all, excellent access to the "Voie Verte" running directly behind the property, ideal for reaching Casteljaloux Lake and its activities on foot or by bike. The main house offers spacious rooms, including a living room, a fitted kitchen, a dining room with a conservatory, a utility room and a toilet on the ground floor. Upstairs, there are four bedrooms, one with an en suite bathroom and the others with en suite shower rooms. The separate 91 m2 guest house is a real bonus; entirely on one level, it comprises a living room, kitchen, bedroom with walk-in wardrobe, study and shower room. It is perfect for hosting family and friends, could be used for a business, or offers attractive rental potential (subject to permissions). A rare property in Casteljaloux, combining character, a prime location and a wide range of potential uses. Price including agency fees : 422 686 € Price excluding agency fees : 398 761 € Buyer commission, tax included: 6%
House in Riberac
Riberac, Arrondissement de Perigueux
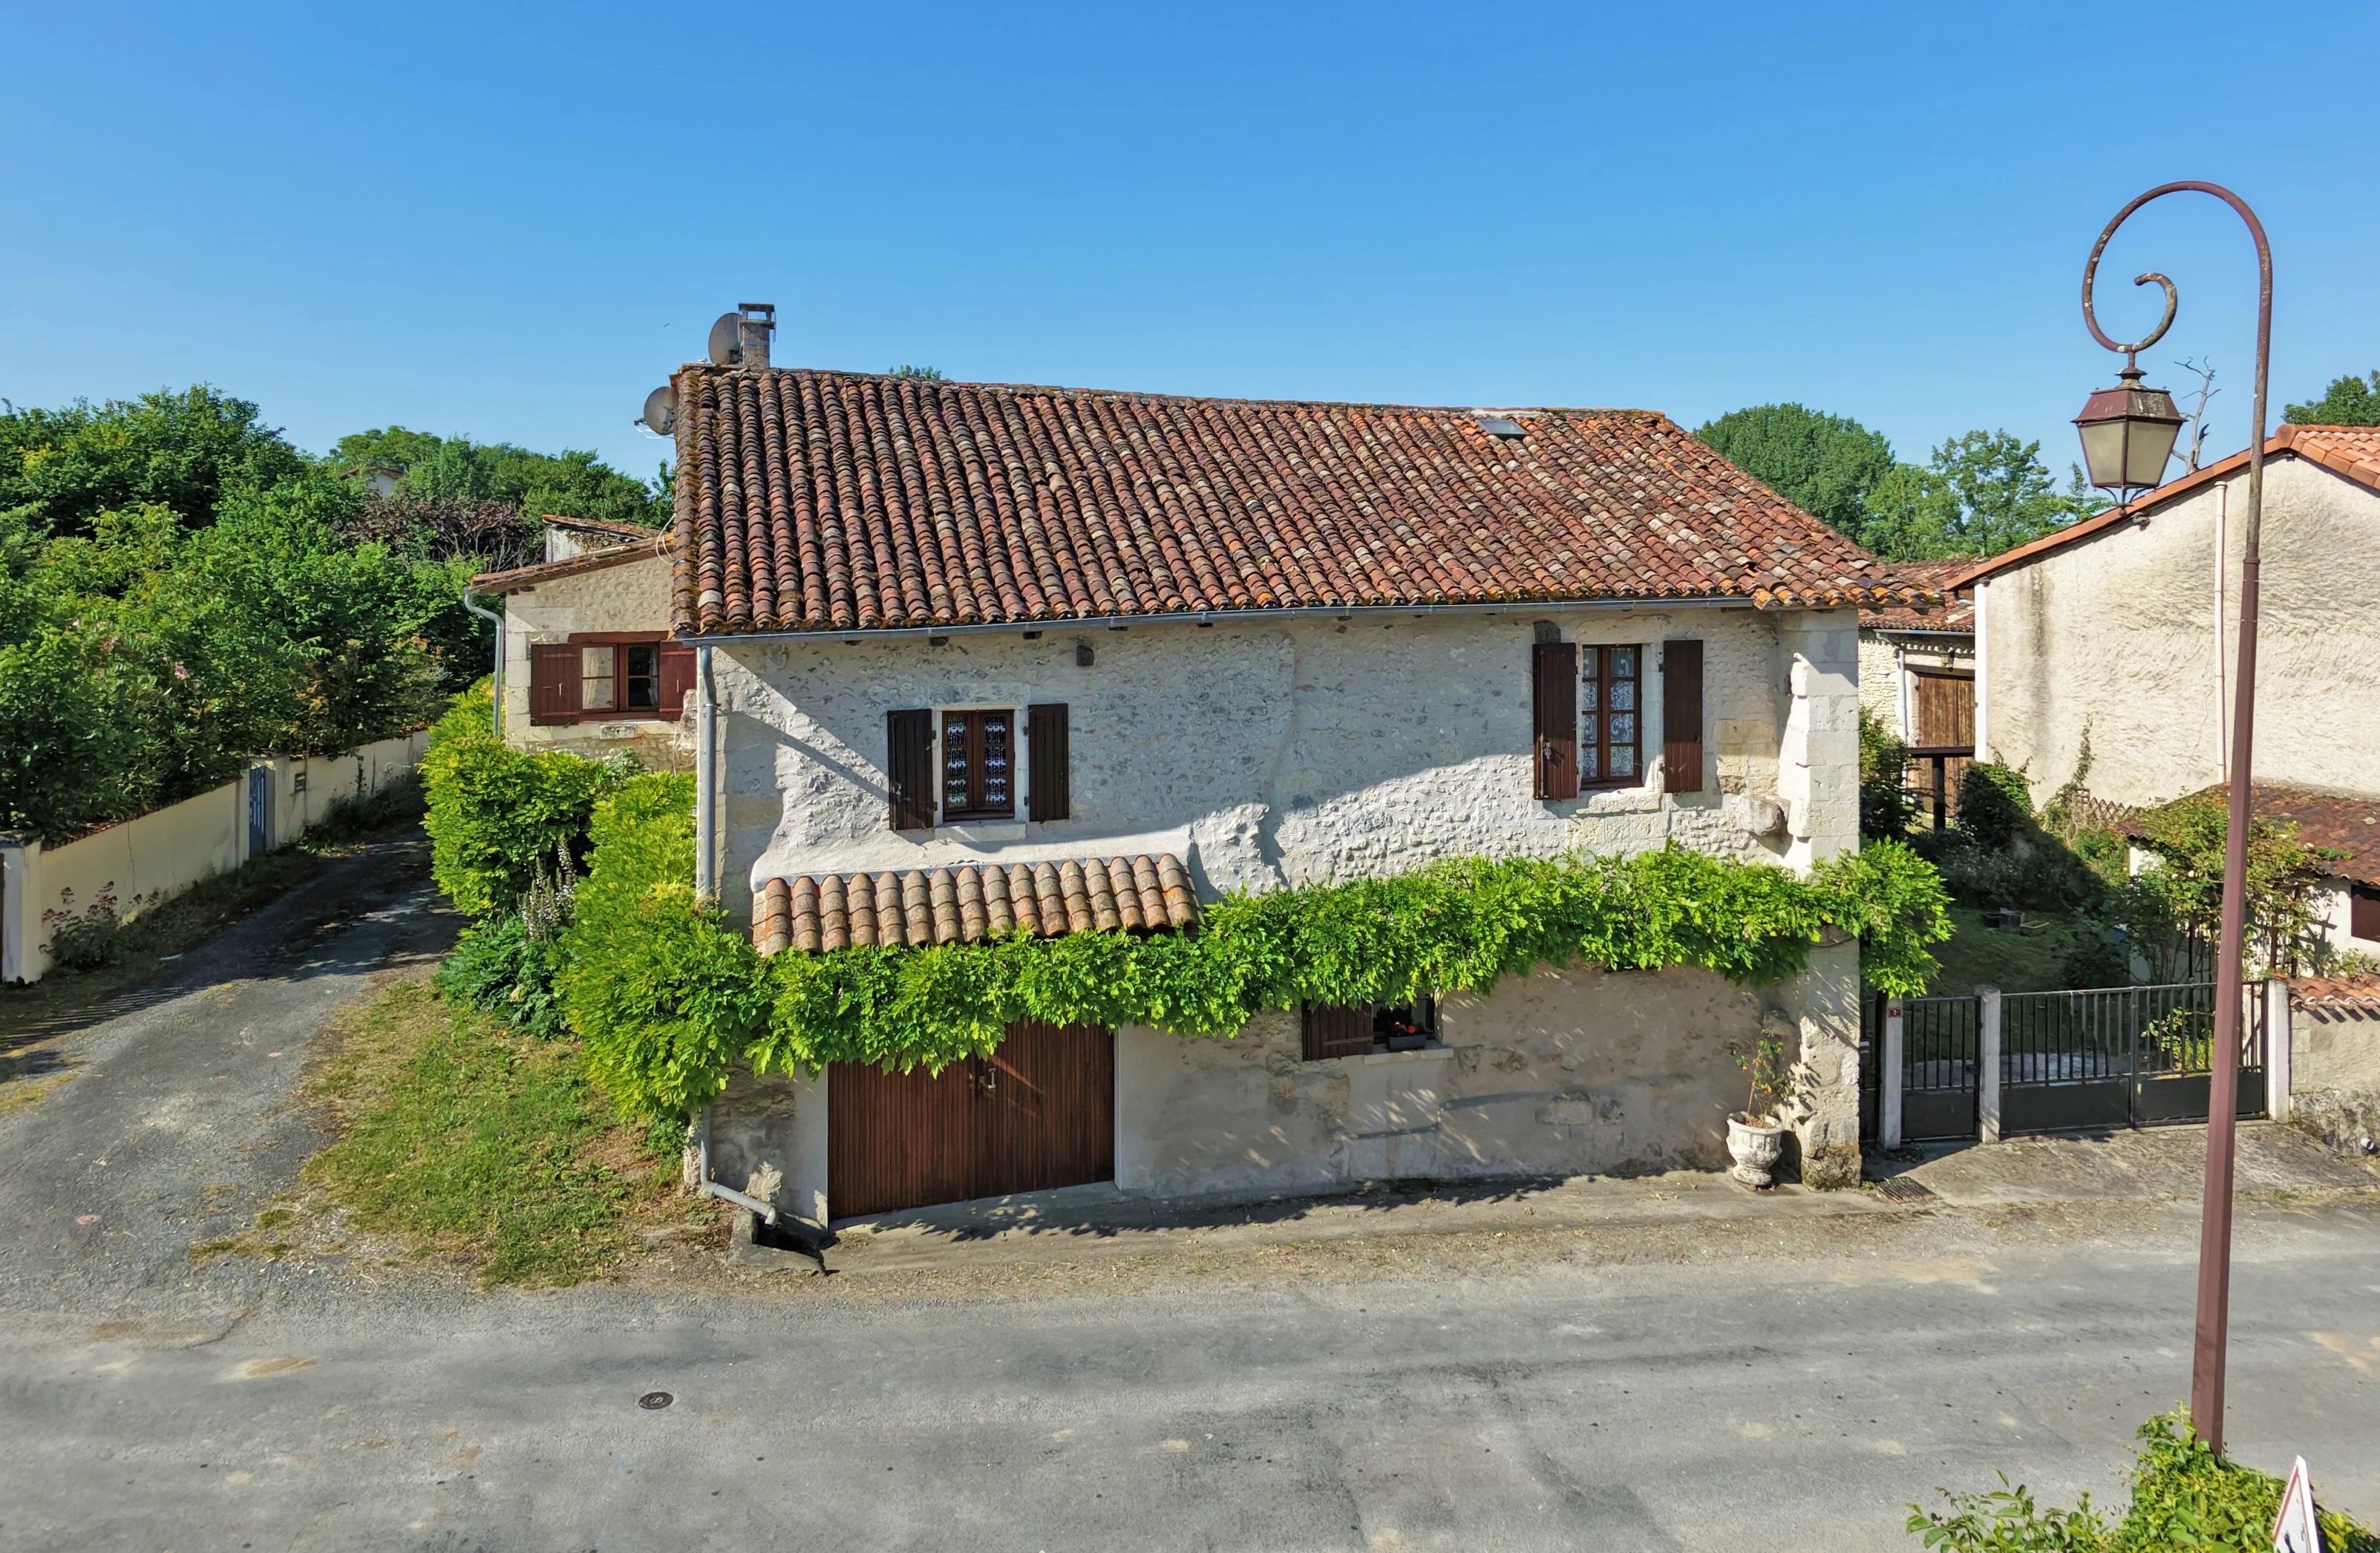
EXCLUSIVE TO BEAUX VILLAGES! Nestled in a peaceful village in the Dordogne, just a short drive from Ribérac and the ever-popular Aubeterre-sur-Dronne, this charming stone property reveals surprisingly generous living space behind its characterful façade. The ground floor features a cosy living room with log burner, a spacious kitchen and dining area with adjoining pantry, a garage with workshop/storage room, and even a wine cellar. Upstairs, the first staircase leads to three bedrooms and a family bathroom. A second staircase opens onto a separate private area comprising a beautiful lounge, an impressive fourth bedroom with en suite bathroom/WC, and a dressing room — ideal for guests or independent living. Outside, the private walled garden offers a peaceful retreat, complete with a covered terrace perfect for embracing the French art of outdoor living. A charming wooden cabin and a functional well add further appeal. Steeped in history and full of authentic character, this centuries-old home would benefit from some updating, yet its warmth, charm, and potential are immediately evident. Early viewing is highly recommended to fully appreciate everything this unique property has to offer — book your visit today! Price including agency fees : 150 000 € Price excluding agency fees : 137 615 € Buyer commission, tax included: 9%

House in Perigueux
Perigueux, Arrondissement de Perigueux
Tucked away in a peaceful residential neighbourhood of Trélissac, discover this magnificent stone house in the authentic Périgord tradition. Set within 6,990 m2 of private, walled grounds with secure gates and two driveways, the property is surrounded by mature trees, creating a cool, lush green sanctuary. With ample space to install a swimming pool (subject to permissions), the grounds offer an exceptional setting for relaxing, entertaining, and enjoying the tranquility of this secluded retreat. Spanning two levels, the home offers 287 m2 of living space, complemented by a full basement with practical areas including a summer kitchen, workshop, wine cellar, storage room, and garages with ample room for all your leisure equipment. The interior layout features a spacious living room, kitchen, dining room, pantry, and laundry room, along with eight bedrooms (one currently used as an office), three bathrooms/shower rooms, separate toilets, and a large upstairs lounge. With its charming sloped ceilings and generous living areas, this home is ideal for large families or for hosting grandchildren! Everyday conveniences are just 2 km away, with the local bus network (Péribus) at your doorstep and easy access to the major retail parks in Trélissac and Boulazac. This is truly a beautiful home; with a few modern updates to bring it up to 2026 standards, its undeniable charm will win you over completely. Viewings are highly recommended! Price including agency fees : 424 000 € Price excluding agency fees : 400 000 € Buyer commission, tax included: 6%
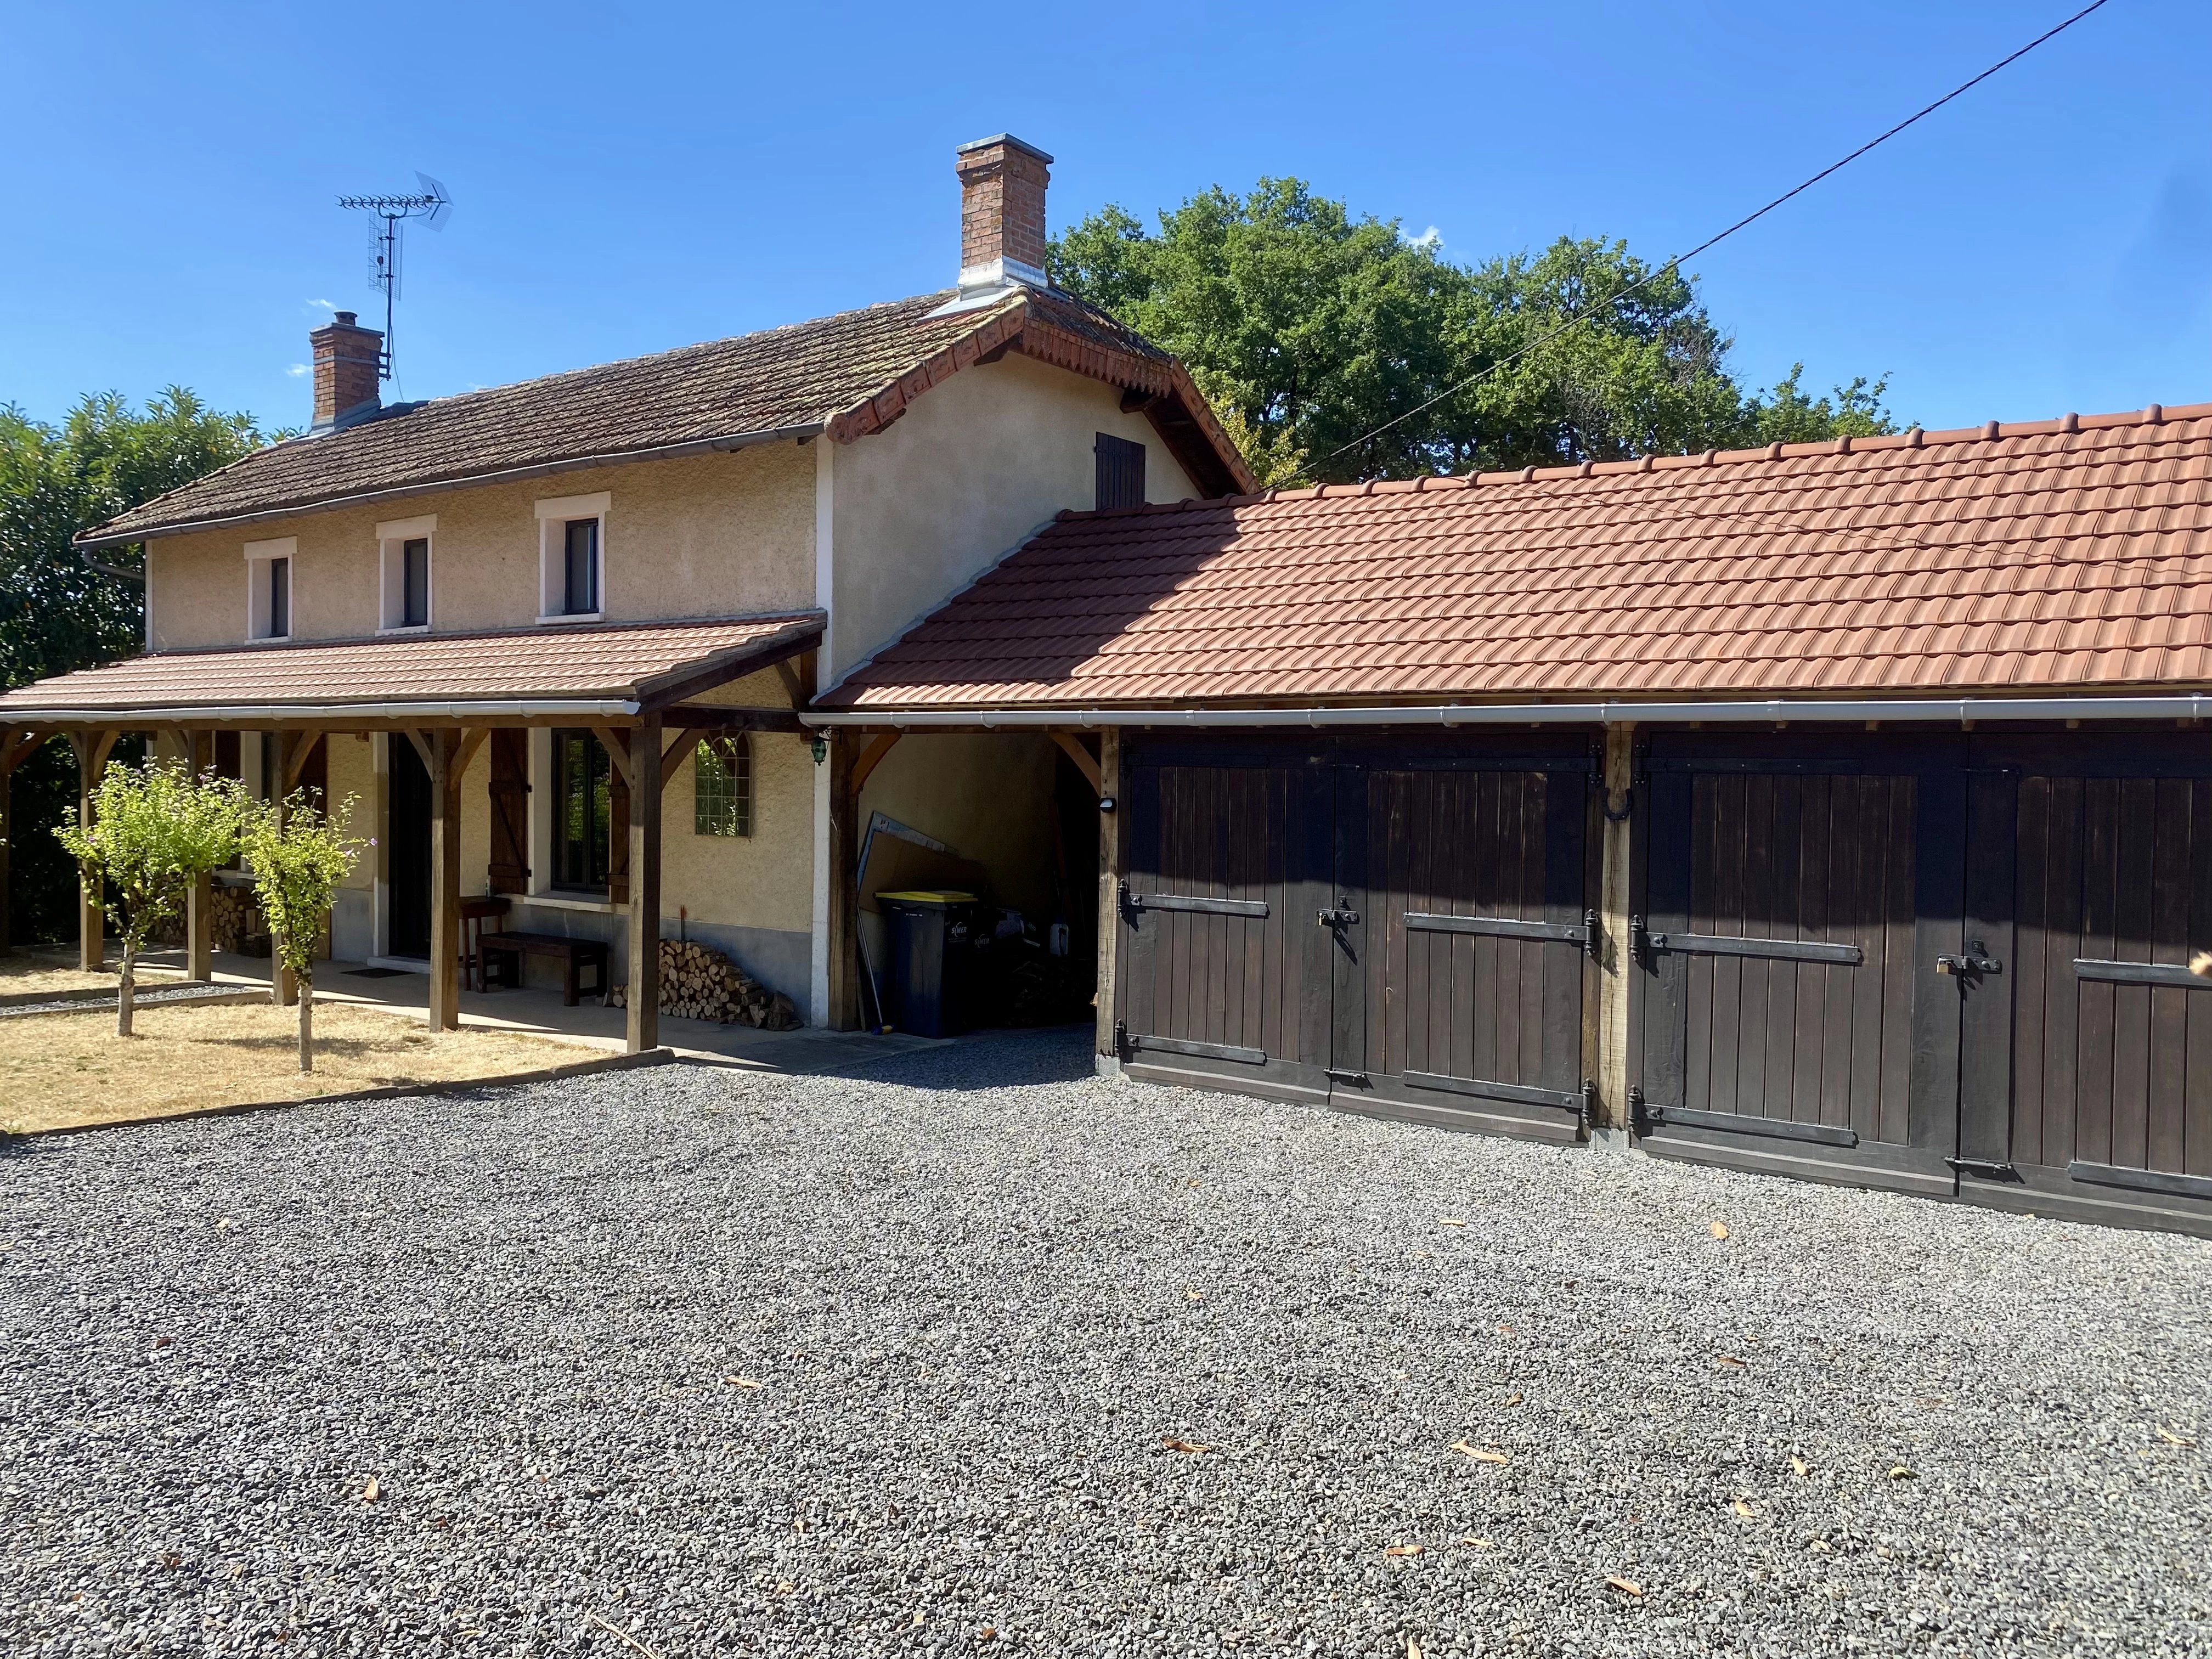
House in Adriers
Adriers, Arrondissement de Montmorillon
EXCLUSIVE TO BEAUX VILLAGES ! Nestled in the heart of the beautiful French countryside, this delightful property offers the perfect blend of peace, privacy, and convenience. Located just a stone's throw from a charming village with a bakery, café/bar, local shop, and pharmacy, it provides an idyllic rural lifestyle without sacrificing essential amenities. The completed rooms have been finished to a high standard, with the remaining two bedrooms needing to be completed Surrounded by its own land, the property enjoys breathtaking panoramic views and an atmosphere of complete tranquility. Inside, the home features a spacious yet cosy living room with a wood-burning stove, a thoughtfully designed fully equipped kitchen/dining room, a ground-floor bedroom, a modern shower room, a separate WC, and a utility room with a summer kitchen, study area, and rear access. A beautifully restored staircase leads to the first floor, where two additional bedrooms will be completed prior to completion of the purchase. The utility room is fitted with a generator changeover switch, ensuring power can be maintained should the electricity supply be interrupted. The property has also been insulated throughout and benefits from double-glazed aluminium windows for year-round comfort and energy efficiency. The home is welcomed by a stunning covered oak veranda that stretches the full length of the property, creating the perfect place to relax in the shade while enjoying views over the attractive front garden. For those needing space for hobbies or business, the property includes a carport and two substantial garages constructed to a high standard and currently used as workshops. Both are equipped with three-phase electricity. The property is fully gated and approached via a generous driveway offering ample parking for multiple vehicles. A separate parcel of land located across the road is also included, providing additional possibilities for gardening, recreation, or future projects. This is a rare opportunity to acquire a beautifully presented country home with exceptional views, versatile outbuildings, generous land, and excellent village amenities just moments away. Price including agency fees : 157 750 € Price excluding agency fees : 144 725 € Buyer commission, tax included: 9%

House in Piegut-Pluviers
Piegut-Pluviers, Nouvelle-Aquitaine
EXCLUSIVE TO BEAUX VILLAGES! In the heart of the charming village of Piégut-Pluviers, renowned for its popular weekly market, local shops, and vibrant community, this character-filled property offers a rare opportunity. Ideally positioned on the corner of a quiet crossroads, it enjoys excellent sun exposure throughout the day, with several terraces from which to enjoy the sunshine from morning until evening. Inside, the main living accommodation features spacious and light-filled reception rooms on the ground floor, enhanced by generous ceiling heights and impressive volumes. Upstairs, you will find no fewer than eight bedrooms, together with a family bathroom and several separate WCs. The attic holds an exciting surprise: approximately 150 m2 (1,615 sq ft) of additional space ready to be transformed to suit your needs and imagination (subject to permissions). With its remarkable proportions, it offers outstanding development potential. A further highlight is the former hardware store, whose original period lettering still adorns the façade. It comprises two large open-plan commercial spaces of approximately 100 m2 (1,076 sq ft) each, providing endless possibilities for a business, artisan workshop, retail space, gallery, offices, or any commercial venture. Whether you are looking for a substantial family home, a guest house or BnB, commercial premises, or an investment property, this unique building offers exceptional versatility and enormous potential. Renovation work will be required, particularly to the roof and the replacement of the existing windows with double glazing. However, the central heating system has already been upgraded with a modern wood-fired boiler, and the property is functional as it stands. Please note that the property does not include a garden. Its prime central location, however, means that all village amenities are just a short walk away. Properties offering this combination of space, character and development potential are exceptionally rare. An early viewing is highly recommended to fully appreciate everything this unique property has to offer. Price including agency fees : 147 150 € Price excluding agency fees : 135 000 € Buyer commission, tax included: 9%
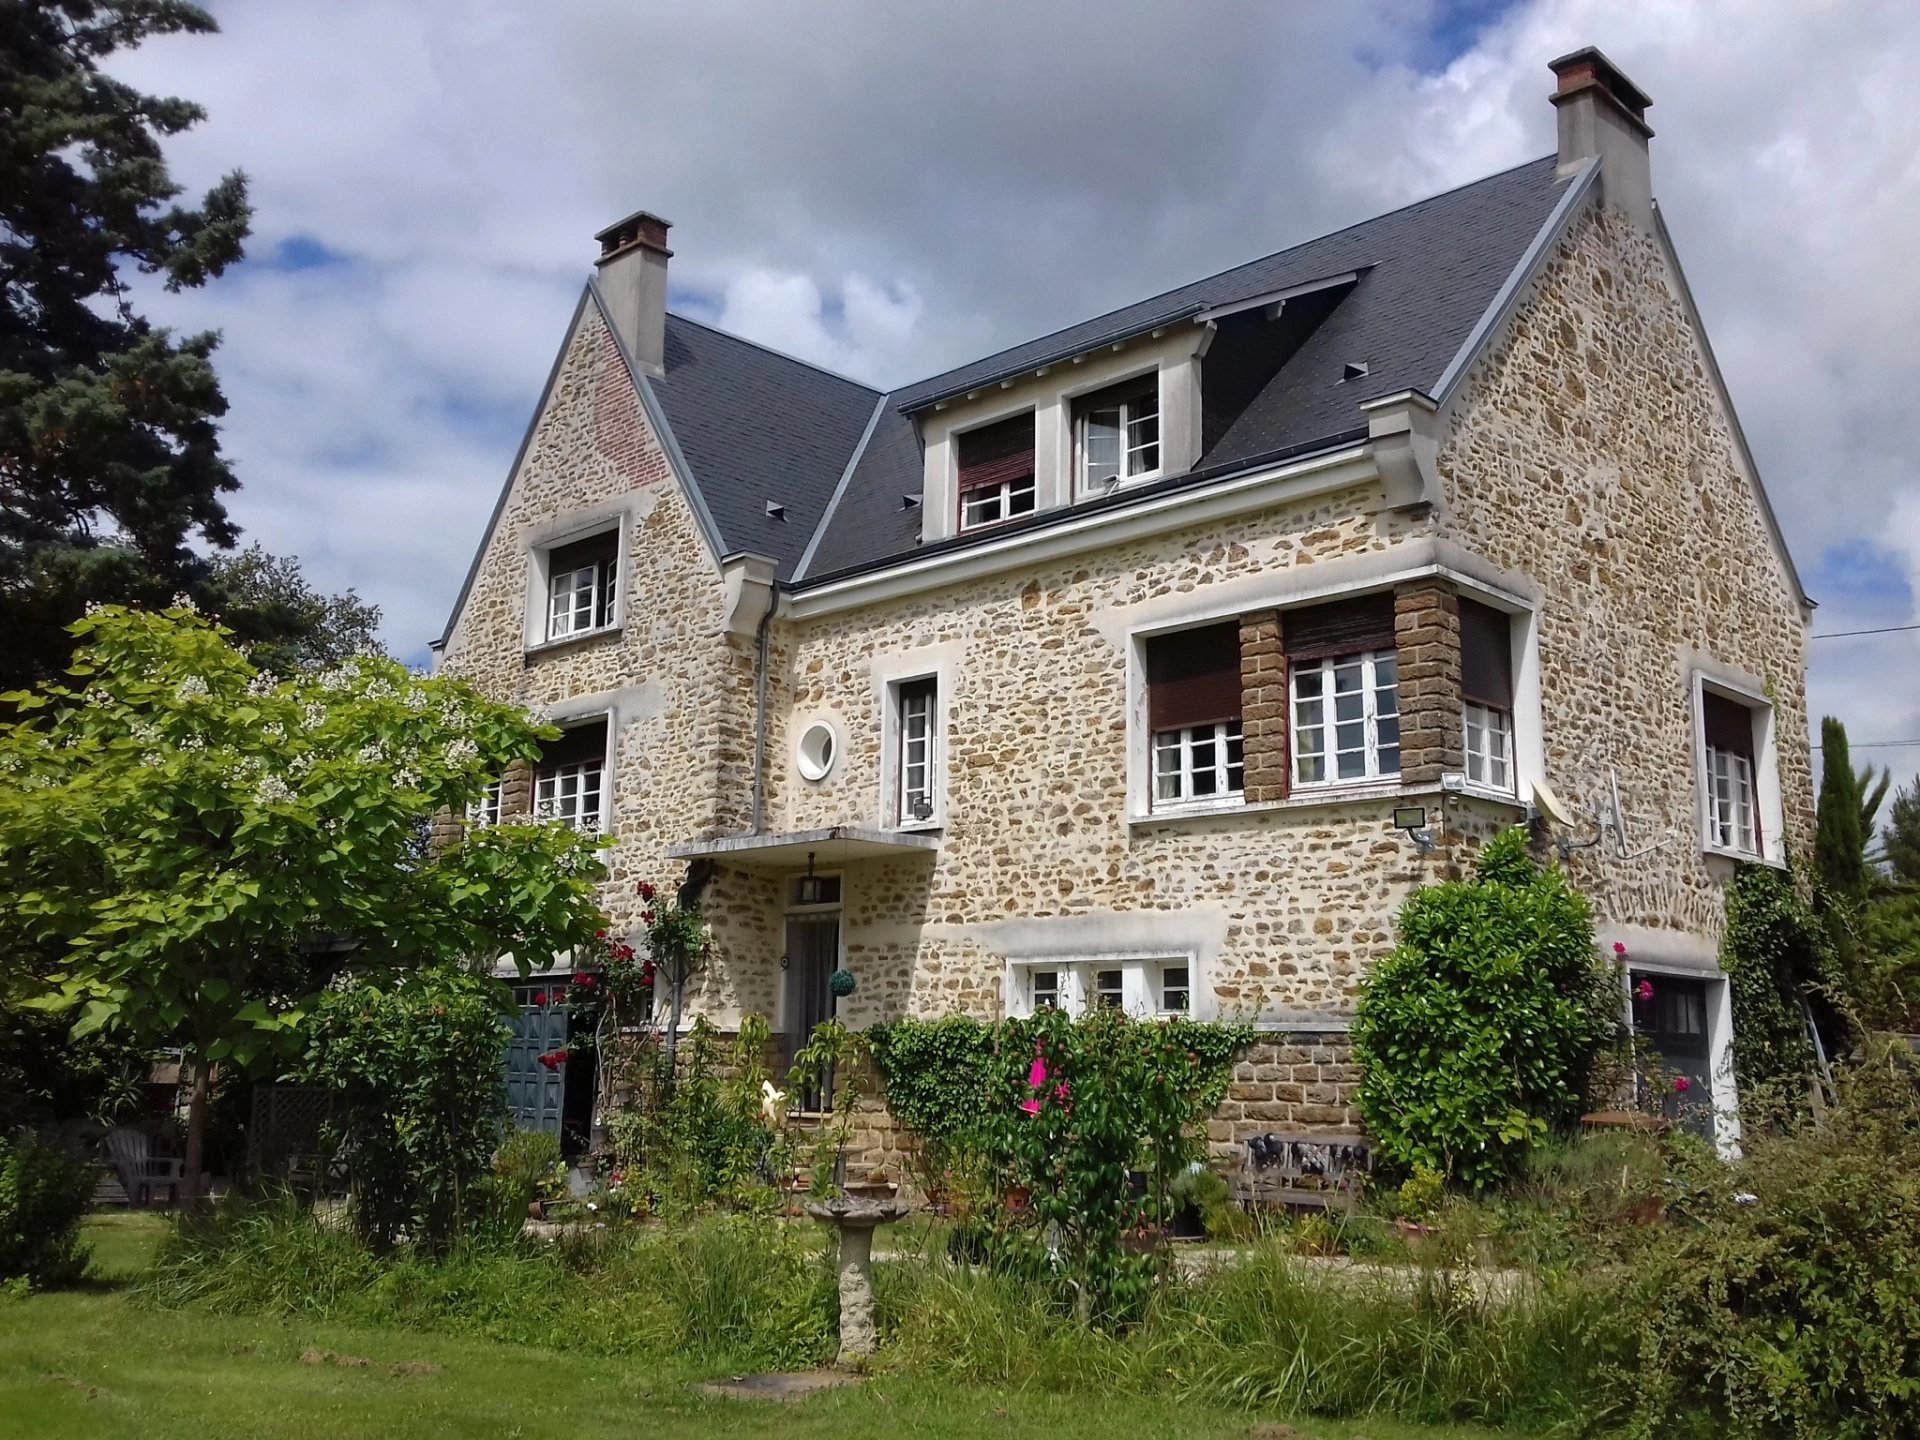
House in Badecon-le-Pin
Badecon-le-Pin, Arrondissement de Chateauroux
EXCLUSIVE TO BEAUX VILLAGES! Located within easy driving distance to Argenton sur Creuse and the A20, a beautifully and stylishly designed village house. A rare property in that it located within walking distance to village amenities, has a 2 bedroomed guest house, an inground swimming pool, park, meadows and woodland amounting to nearly 3 hectares. Built in the 1920s and requiring some refreshment and modernization the main house has been built on a basement, and is accessed via an internal staircase. On the main living level there is a large living room with double aspect windows and open fireplace, dining room with wood burner, kitchen/diner, and shower room/wc. On the 2nd floor are 4 good sized bedrooms, a smaller bedroom/dressing room, a bathroom and separate wc. The guest house is attached to the main house and comprises of an open plan living and dining room, kitchen and shower room/wc, with 2 bedrooms on the 1st floor. The basement is huge with a garaging for 3 cars, boiler room, woodstore, and cellar. Outside are some additional outbuildings. The swimming pool is a large 11m x 5m and has a retractable cover. The property is set back from the village road, and entered through iron wrought gates where you will be quickly capitvated by the gorgeous park gardens, filled with ornamental trees. The rest of the land is a mix of woodland with paths to explore, and some parcels of meadow. It is filled with wildlife and birds, an abundance of nature on your door step. If you are looking for a private, and tranquil residence/retreat, yet within close proximity to village life, you need look no further. Price including agency fees : 477 000 € Price excluding agency fees : 450 000 € Buyer commission, tax included: 6%
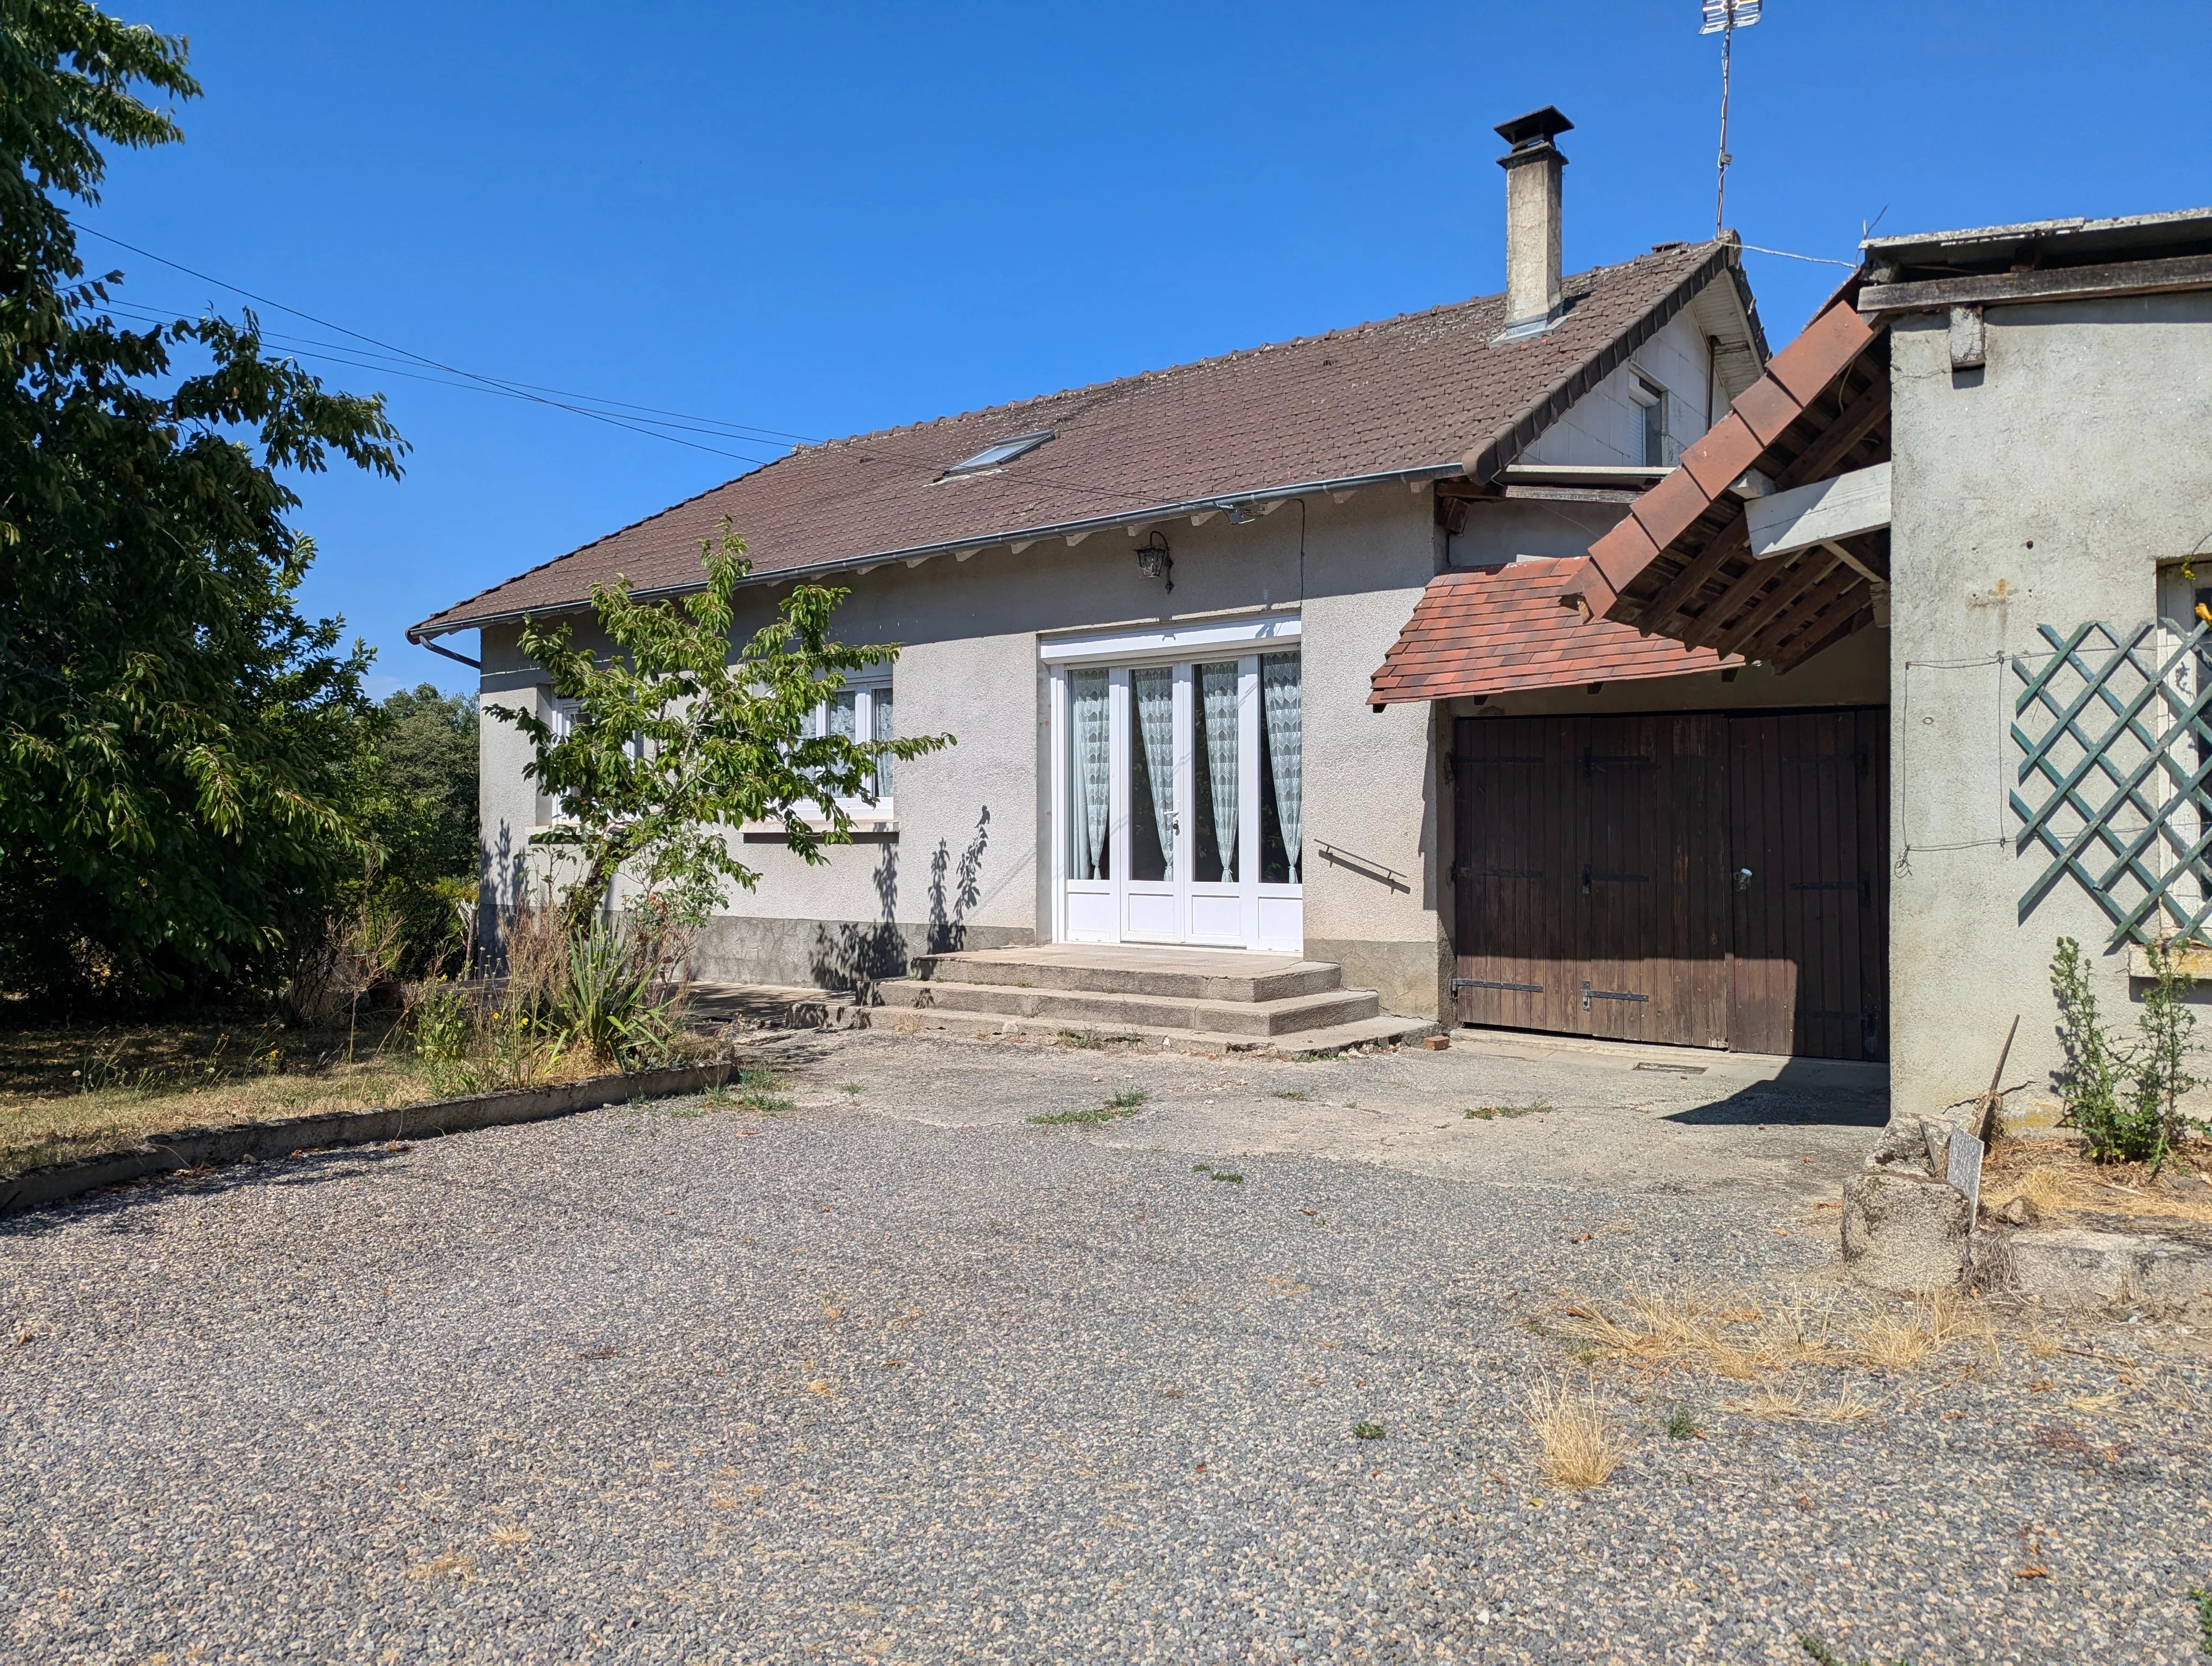
House in Saint-Sulpice-les-Feuilles
Saint-Sulpice-les-Feuilles, Nouvelle-Aquitaine
EXCLUSIVE TO BEAUX VILLAGES! This exceptionally delightful property offers sunny living space and a large garden close to amenities. There is plenty of parking at the property. On the ground floor, you will find a living/dining room with a wood pellet stove, a kitchen, three bedrooms, a shower room, and a separate WC. The first floor features an additional two bedrooms and a further room that could be used as a study or workspace. Complete with two garages and a lovely plot of land measuring 3872m2, the property needs a little updating to really realise its full potential. It is a very bright property benefiting from double glazing, electric shutters throughout, and electric radiators. Price including agency fees: 147 150 € Price excluding agency fees: 135 000 € Buyer commission, tax included: 9%
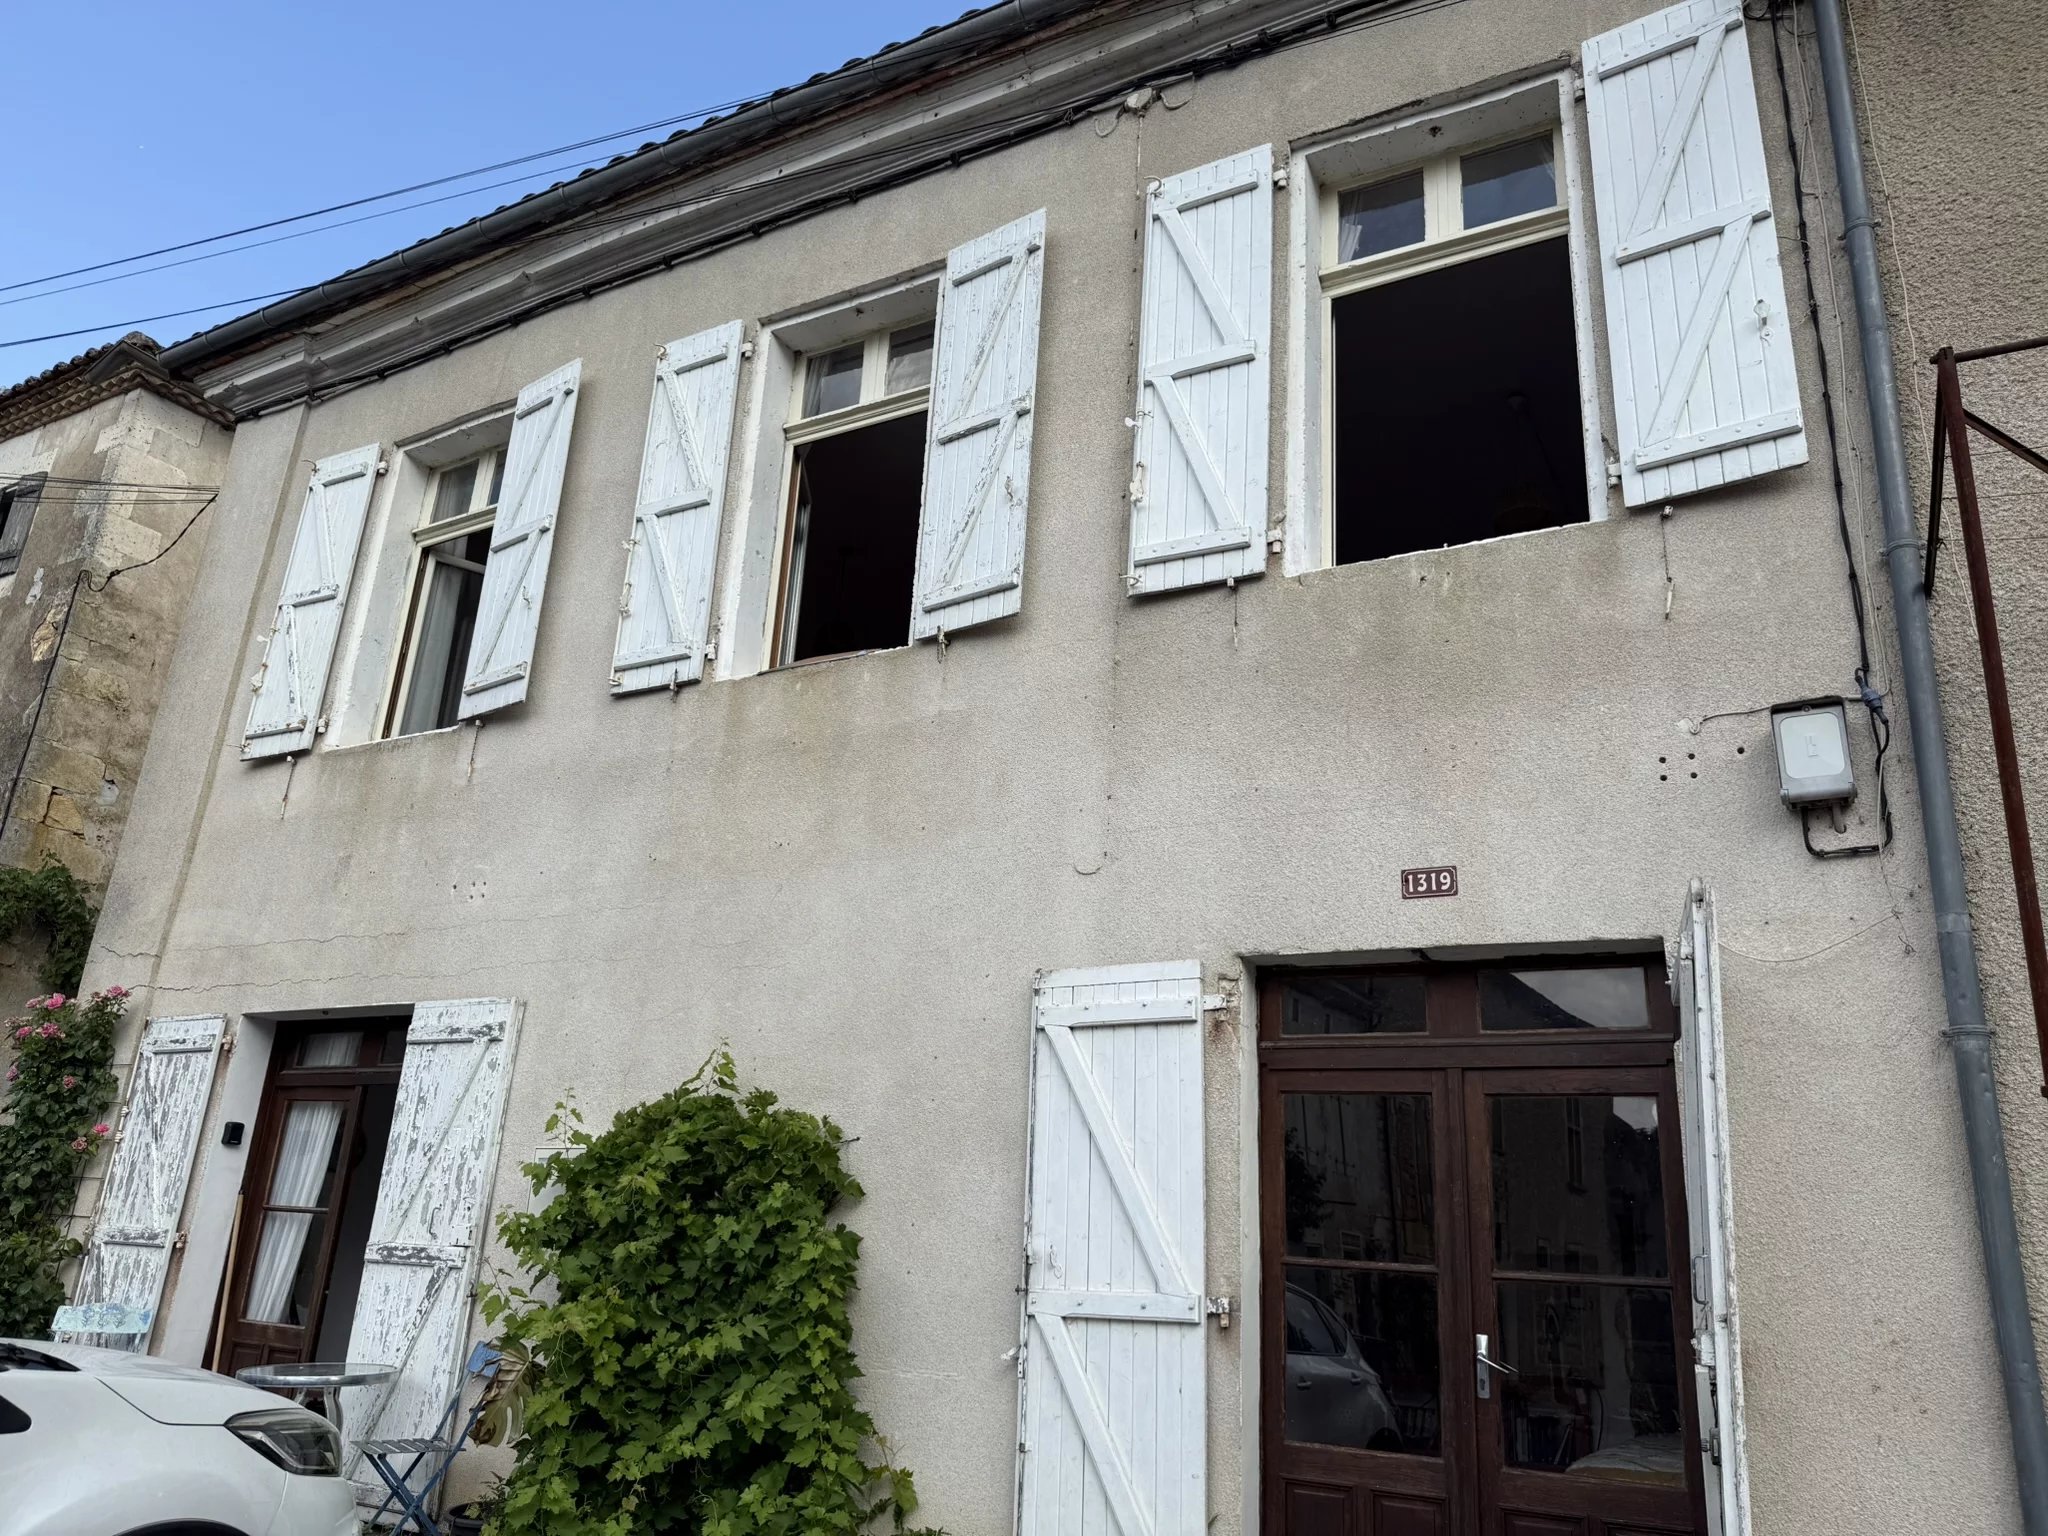
House in Varaignes
Varaignes, Nouvelle-Aquitaine
EXCLUSIVE TO BEAUX VILLAGES! Situated in the heart of the picturesque village of Varaignes in the Dordogne, this charming stone property offers two independent one-bedroom habitations, making it an ideal opportunity for multi-generational living, holiday rentals (subject to permissions), or an investment property. The ground-floor accommodation comprises an open-plan dining room and bedroom, a galley-style kitchen, a shower room, and a separate dressing room. The first-floor accommodation has its own independent entrance at the rear of the property and is all on one level. It features a fitted kitchen, a spacious and light-filled sitting room enjoying attractive views over the village market square, a double bedroom, and a shower room. Outside, the property benefits from a separate detached barn, ideal for storage or a workshop, as well as a parcel of land located just a short walk from the house, perfect for a vegetable garden, leisure space, or keeping a few animals. The property is connected to mains drainage and is heated by electric radiators. Set in a friendly village with local amenities and surrounded by the beautiful countryside of the Périgord Vert, this versatile property offers excellent potential as a permanent home, holiday retreat, or rental investment. Price including agency fees : 99 000 € Price excluding agency fees : 90 000 € Buyer commission, tax included: 10%

House in Aubeterre-sur-Dronne
Aubeterre-sur-Dronne, Arrondissement d'Angouleme
Former farmhouse: A complex comprising two houses with barns. Great potential for holiday cottages and guest rooms (subject to permissions). The 195 m2 main house has been fully restored, offering on the ground floor a lovely living area, a lounge with a fireplace, a large room that could be used as a bedroom, a kitchen, a utility room, a bathroom and a toilet. Upstairs, a landing followed by a corridor leads to four large bedrooms and a toilet. Comforts: double glazing, central heating via a heat pump, and solar panels for the water heater. Adjoining but not intrusive, the second old house, measuring 168 m2, requires complete restoration (subject to permissions); it comprises four rooms on the ground floor and a large room upstairs. It has plenty of character, with beautiful exposed beams, two fireplaces and cut stonework. The property also includes a former stable, a barn, a woodshed and a pigsty, all situated on a plot of approximately 4,770 m2. 6 km from Aubeterre-sur-Dronne, a town of character. 11 km from all shops, supermarkets, the hospital, etc. Price including agency fees : 347 000 € Price excluding agency fees : 327 360 € Buyer commission, tax included: 6%

France
Property for sale in France is cheapest where rural depopulation has been sharpest, and dearest along the south coast and in the Alps. Prices run from around €30,000 (£26,000) to over €2m, though only 169 homes sit under €100,000.
Nouvelle-Aquitaine holds the largest share of rural stock, with Dordogne the most searched part of it. Use the filters to narrow by region, price and property type.
Get your exclusive Viewing Trip Guide

Plan the perfect trip
- Shortlist the right properties
- Get expert local guidance
- Seamless coordination
Why buy property in France
France offers more variety than any other market we cover, and the two ends of it behave very differently. Prices run from around €30,000 for a village house needing work to over €2m for a chalet in the Trois Vallées, with 1,663 homes inside a €300,000 budget. Nouvelle-Aquitaine, Normandy, Brittany and Occitanie carry the rural and small-town stock, while Provence, the Riviera and the Alps sit well above. Purchase costs add roughly 7% to 8% on a resale property, most of it the notaire fee, and the sale becomes binding after a ten-day cooling-off period.
Frequently asked questions about buying property in France
What is the average price of an apartment in France?
For more information on how to buy in France download our guide.
What is the average price of 2 - 3 bedroom property in France?
What is the price difference between 2 and 3 bedroom properties in France?
How many properties under €100,000 are there in France?
What can I buy in France for my budget of €100,000?
What can I buy in France for my budget of €300,000?
What can I buy in France for my budget of €500,000?
How many properties have a pool in France?
Can foreigners buy property in France?
Yes—foreigners can buy property in France with no general restrictions on non-residents.
The purchase is handled by a French notary (notaire), who verifies title, prepares the deed, collects taxes, and registers ownership. You’ll typically need valid ID, proof of funds, and (if financing) lender documents.
Most buyers sign a preliminary contract first, then complete at the notary a few months later. If you’re buying from abroad, you can often complete using a power of attorney arranged through the notary.
For complete information on buying a property in France, download our France Buying Guide.
What is the buying process in France?
A typical France purchase follows:
(1) offer accepted,
(2) sign the preliminary contract (often compromis de vente or promesse de vente) with key conditions (e.g., mortgage approval),
(3) buyer cooling-off period (commonly 10 days for non-professional buyers),
(4) notary due diligence (title, charges, planning, pre-emption rights),
(5) arrange finance/insurance and transfer funds,
(6) sign the final deed (acte authentique) at the notary and receive keys,
(7) registration is completed by the notary. Avoid paying large deposits before the notary confirms terms and protections.
Most estate agents in France will be equipped to assist you with this process. We strongly recommend seeking an independent legal assistance such as a lawyer who specialises in French property purchases.